
4485 Thorning Loop, Darby, MT 59829
Local realty services provided by:ERA Lambros Real Estate
4485 Thorning Loop,Darby, MT 59829
$995,000
- 6 Beds
- 4 Baths
- 3,910 sq. ft.
- Single family
- Active
Listed by: naomi gary, ronda lynn lang
Office: berkshire hathaway homeservices - hamilton
MLS#:30079998
Source:MT_NMAR
Price summary
- Price:$995,000
- Price per sq. ft.:$254.48
About this home
Versatile Montana retreat with stunning Trapper Peak Views!
Discover an exceptional opportunity just 5 mi south of Darby, Montana, where breathtaking views of Trapper Peak and the Bitterroot Mountain Range provide a spectacular backdrop for this spacious 6-bd/4ba home. Thoughtfully designed for versatility, the property offers comfortable main-level living with essential amenities conveniently located on the ground floor, plus a separate 1 bd +office upstairs apartment or guest quarters.
Accessibility-minded features on the main level include a ramp, zero-entry showers, grab bars, and wide doorways. With its flexible layout and easy accommodations, the property offers exciting possibilities as a primary residence, multigenerational home, bed-and-breakfast, care home, or short-term rental, subject to applicable approvals and regulations.
Outside, enjoy beautifully landscaped grounds, a garden area, fenced pasture, detached two-car garage, and two wood-fired Japanese soaking tubs—perfect for relaxing beneath Montana's magnificent mountain skies.
Ideally situated near the filming location of the acclaimed television series Yellowstone, this property places year-round recreation within easy reach. Fishing access and a boat launch on the Bitterroot River are just 1 mile away, while Lost Trail Powder Mountain and the Chief Joseph cross-country ski trail system are approximately 25 mi south. Lake Como is just 17 mi away, and Painted Rocks Reservoir is approximately 23 mi away, offering opportunities for boating, paddleboarding, and swimming. Numerous hiking trails are accessible within a 30-minute drive.
Located approximately 22 mi south of Hamilton, this unique property combines peaceful country living, remarkable recreational access, and exceptional flexibility. Whether you're seeking a private Montana sanctuary, space for extended family and guests, or an opportunity to explore hospitality possibilities, this Bitterroot Valley property is ready for your vision!...
Contact an agent
Home facts
- Year built:1971
- Listing ID #:30079998
- Added:7 day(s) ago
- Updated:October 27, 2026 at 03:30 PM
Rooms and interior
- Bedrooms:6
- Total bathrooms:4
- Full bathrooms:1
- Kitchen Description:Dishwasher, Range, Refrigerator
- Basement:Yes
- Basement Description:Crawl Space
- Living area:3,910 sq. ft.
Heating and cooling
- Cooling:Central Air
- Heating:Forced Air, Propane
- Central air:Yes
Structure and exterior
- Roof:Composition
- Year built:1971
- Building area:3,910 sq. ft.
- Lot area:3.63 Acres
- Lot Features:Landscaped, Level, Meadow, Sprinklers In Ground
- Construction Materials:Wood Frame, Wood Siding
- Exterior Features:Deck, Hot Tub Spa, Patio, Porch, Propane Tank Leased, Storage
- Foundation Description:Poured
- Levels:2 Story
Utilities
- Water:Well
Finances and disclosures
- Price:$995,000
- Price per sq. ft.:$254.48
- Tax amount:$3,167 (2025)
Features and amenities
- Appliances:Range, Refrigerator, Washer
- Laundry features:Washer
- Amenities:Washer
Parking
- Garage:Yes
- Garage spaces:2

New listings near 4485 Thorning Loop
- New
 $130,000Active0.22 Acres
Lot 2 Darby Estates, Darby, MT 59829
MLS# 30080011Listed by: ENGEL & VLKERS WESTERN FRONTIER - HAMILTON - New
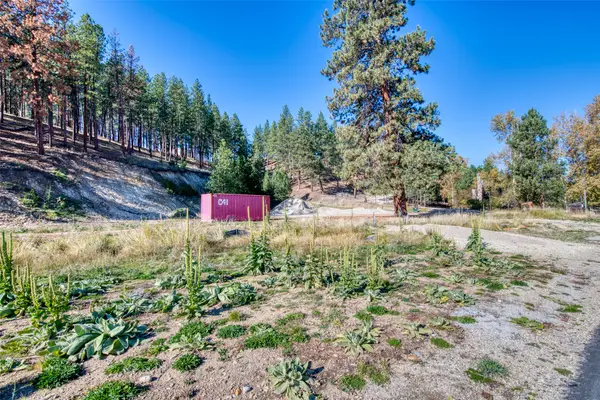 $149,000Active0.44 Acres
Lot 40 Darby Estates, Darby, MT 59829
MLS# 30080104Listed by: ENGEL & VLKERS WESTERN FRONTIER - HAMILTON - New
 $149,000Active0.28 Acres
Lot 22 Darby Estates, Darby, MT 59829
MLS# 30080106Listed by: ENGEL & VLKERS WESTERN FRONTIER - HAMILTON - New
 $529,000Active1 beds 1 baths1,000 sq. ft.
4543 Us Hwy 93 S, Darby, MT 59829
MLS# 30080078Listed by: EXIT REALTY BITTERROOT VALLEY SOUTH - New
 $496,000Active3 beds 2 baths1,728 sq. ft.
131 Nicholson Way, Darby, MT 59829
MLS# 30079992Listed by: ENGEL & VLKERS WESTERN FRONTIER - HAMILTON - New
 $496,000Active3 beds 2 baths1,767 sq. ft.
110 Nicholson Way, Darby, MT 59829
MLS# 30079994Listed by: ENGEL & VLKERS WESTERN FRONTIER - HAMILTON - New
 $499,500Active3 beds 1 baths3,384 sq. ft.
3228 Old Darby Road, Darby, MT 59829
MLS# 30079439Listed by: ALPINE REALTY, INC. 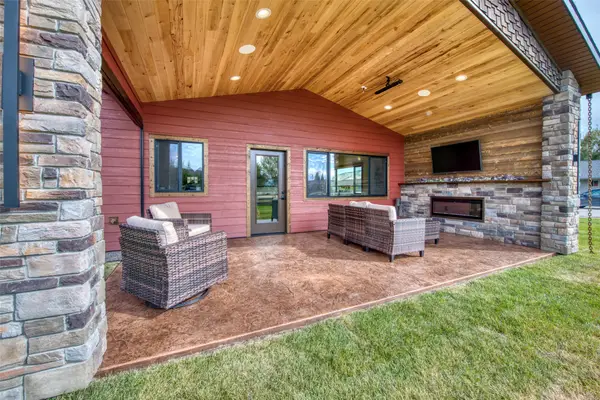 $629,000Active3 beds 2 baths1,665 sq. ft.
101 Sunrise Drive, Darby, MT 59829
MLS# 30079699Listed by: GLACIER SOTHEBY'S INTERNATIONAL REALTY HAMILTON $1,995,000Active5 beds 5 baths7,868 sq. ft.
181 Hart Bench Road, Darby, MT 59829
MLS# 30079668Listed by: GLACIER SOTHEBY'S INTERNATIONAL REALTY HAMILTON


Protect your home and budget from life's surprises with an Assurant Home Warranty, backed by a partner that supports you through every step of homeownership. Explore Plans.
© 2023 - 2026 ERA Franchise Systems LLC. All rights reserved. ERA Franchise Systems LLC fully supports the principles of the Fair Housing Act and the Equal Opportunity Act. ERA, ERA Real Estate powered, and their respective logos are registered service marks of ERA Franchise Systems LLC. Each office is independently owned and operated.