
205 Fourth Street, Deer Lodge, MT 59722
Local realty services provided by:ERA Landmark Real Estate
Listed by: michele churchill, non member
Office: exp realty, llc.
MLS#:413170
Source:MT_BZM
Price summary
- Price:$349,900
- Price per sq. ft.:$210.91
About this home
Welcome to this adorable four-bedroom home, centrally located in the heart of charming Deer Lodge. Blending old-world character with thoughtful modern updates, this inviting home offers warmth, comfort, and timeless appeal. Step outside to enjoy the beautifully landscaped yard, fenced outdoor space, detached single-car garage, and a delightful carriage house, both accessed from the back alley with extra parking, too. Whether you're entertaining, gardening, or simply unwinding on a summer evening, this property offers the perfect place to call home. Updates include Pex plumbing, exterior and interior paint, lighting fixtures, full bathroom remodel, hardwood floor refinishing, new ceramic tile in bathroom and laundry room and vinyl tiles in kitchen and mudroom, Rinnai gas heaters, new windows, new electrical panel, and kitchen remodel with antique sink and new stove. Move in and enjoy!
Contact an agent
Home facts
- Year built:1910
- Subdivision & Development:None
- Listing ID #:413170
- Added:53 day(s) ago
- Updated:September 06, 2026 at 03:40 PM
Rooms and interior
- Bedrooms:4
- Total bathrooms:2
- Full bathrooms:1
- Half bathrooms:1
- Flooring:Hardwood, Tile
- Kitchen Description:Range, Refrigerator
- Basement:Yes
- Basement Description:Crawl Space
- Living area:1,659 sq. ft.
Heating and cooling
- Cooling:Ceiling Fans
- Heating:Wall Furnace
Structure and exterior
- Roof:Asphalt
- Year built:1910
- Building area:1,659 sq. ft.
- Lot area:0.13 Acres
- Lot Features:Landscaped, Lawn
- Architectural Style:Bungalow
- Construction Materials:Wood Siding
- Exterior Features:Covered, Landscaping, Porch
- Levels:2 Stories
Utilities
- Water:Water Available
- Sewer:Sewer Available
Finances and disclosures
- Price:$349,900
- Price per sq. ft.:$210.91
- Tax amount:$1,569 (2025)
Parking
- Parking description:Garage
- Garage:Yes
- Garage spaces:2
New listings near 205 Fourth Street
- New
 $449,000Active3 beds 2 baths1,676 sq. ft.
1011 Milwaukee Avenue, Deer Lodge, MT 59722
MLS# 30077859Listed by: KELLER WILLIAMS WESTERN MT - New
 $395,000Active2 beds 1 baths1,008 sq. ft.
901 Pennsylvania Avenue, Deer Lodge, MT 59722
MLS# 30077420Listed by: UNCOMMON GROUND, LLC 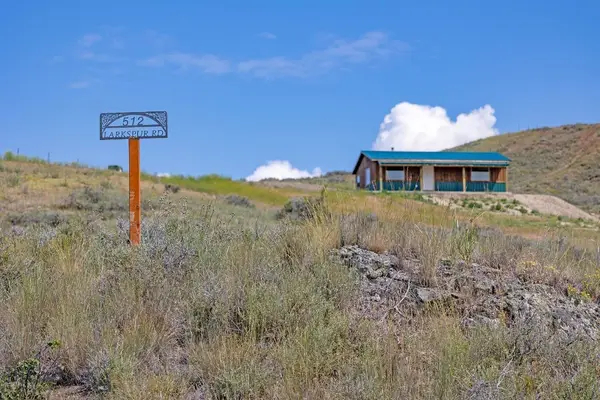 $750,000Active1 beds 1 baths1,450 sq. ft.
17 Larkspur, Deer Lodge, MT 59722
MLS# 412768Listed by: FAY RANCHES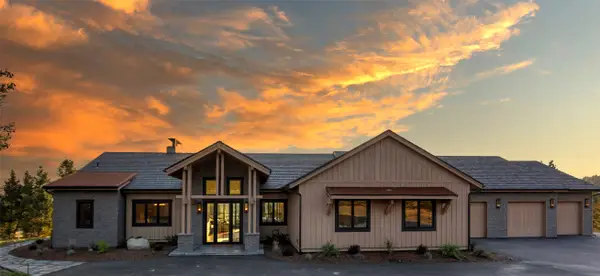 $7,450,000Active4 beds 5 baths4,279 sq. ft.
581 S Bighorn Road, Deer Lodge, MT 59722
MLS# 30076965Listed by: UNCOMMON GROUND, LLC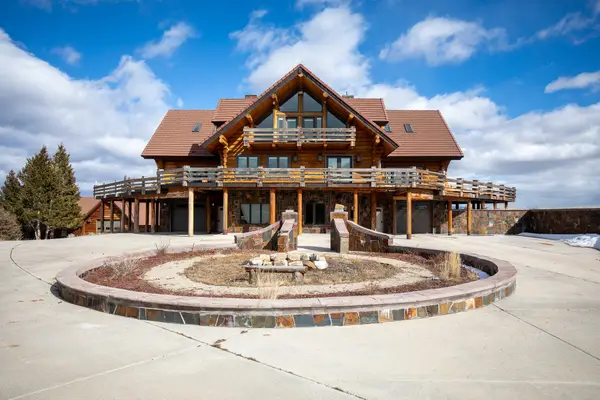 $2,795,000Active5 beds 3 baths6,428 sq. ft.
1380 Glacier View Drive, Deer Lodge, MT 59722
MLS# 30076941Listed by: ENGEL & VLKERS WESTERN FRONTIER - HELENA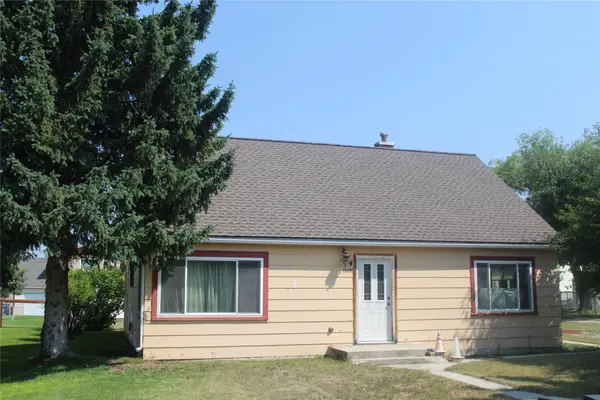 $229,900Active2 beds 1 baths1,008 sq. ft.
1013 Montana Road, Deer Lodge, MT 59722
MLS# 30076107Listed by: COLDWELL BANKER MOUNTAINSIDE REALTY $195,000Active2 beds 2 baths1,906 sq. ft.
709 Montana Avenue, Deer Lodge, MT 59722
MLS# 413726Listed by: CLEARWATER MONTANA PROPERTIES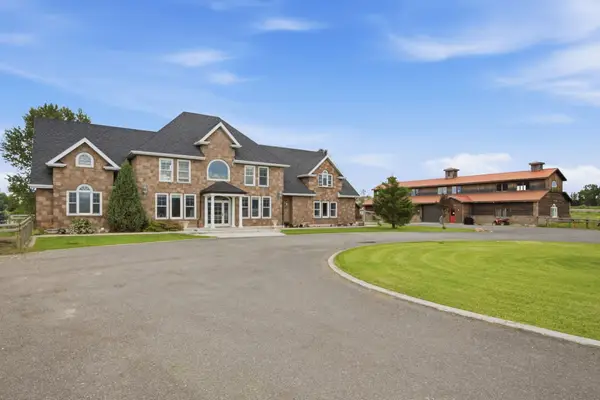 $2,498,000Active7 beds 7 baths8,313 sq. ft.
745 Chilcott Lane, Deer Lodge, MT 59722
MLS# 30072602Listed by: UNCOMMON GROUND, LLC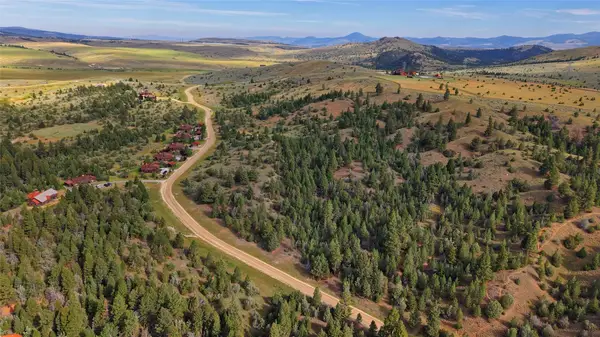 $1,500,000Active9.68 Acres
7076 Willow Creek Road, Deer Lodge, MT 59722
MLS# 30073442Listed by: UNCOMMON GROUND, LLC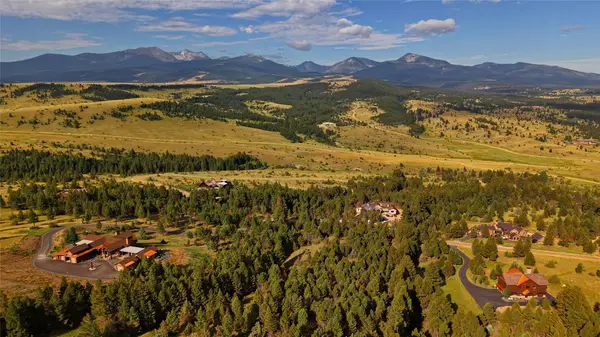 $599,000Active3.38 Acres
NHN Flint View Road #75, Deer Lodge, MT 59722
MLS# 30074382Listed by: UNCOMMON GROUND, LLC


Protect your home and budget from life's surprises with an Assurant Home Warranty, backed by a partner that supports you through every step of homeownership. Explore Plans.
© 2023 - 2026 ERA Franchise Systems LLC. All rights reserved. ERA Franchise Systems LLC fully supports the principles of the Fair Housing Act and the Equal Opportunity Act. ERA, ERA Real Estate powered, and their respective logos are registered service marks of ERA Franchise Systems LLC. Each office is independently owned and operated.