
622 Sagebrush Lane, Deer Lodge, MT 59722
Local realty services provided by:ERA Landmark Real Estate
622 Sagebrush Lane,Deer Lodge, MT 59722
$695,000
- 3 Beds
- 2 Baths
- 2,362 sq. ft.
- Single family
- Active
Listed by: yvonne hanson
Office: clearwater montana properties
MLS#:415782
Source:MT_BZM
Price summary
- Price:$695,000
- Price per sq. ft.:$294.24
About this home
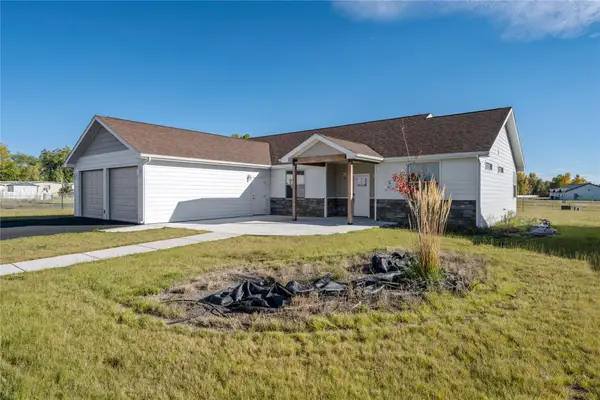
Beautifully designed for effortless single-level living, this new-construction home offers a welcoming blend of open spaces, thoughtful details, and everyday convenience. The living room, dining area, and kitchen connect in a bright, open layout, complemented by warm wood accents, built-in storage, and a spacious walk-in pantry. Two well-sized bedrooms and a full bathroom provide comfortable accommodations, while the private primary suite offers a relaxing retreat. Its elegant ensuite features a walk-in shower, soaking tub, dual sinks, and a walk-in closet with convenient access to the laundry room. Doors from the dining area open onto the deck, and an interior entry provides direct access to the oversized two-car garage. Set on a landscaped corner lot with underground sprinklers, the home offers beautiful mountain views. A considered floor plan, appealing finishes, and inviting outdoor spaces make this home a wonderful place to settle in and call HOME!
Contact an agent
Home facts
- Year built:2022
- Subdivision & Development:None
- Listing ID #:415782
- Added:1 day(s) ago
- Updated:October 28, 2026 at 12:01 PM
Rooms and interior
- Bedrooms:3
- Total bathrooms:2
- Full bathrooms:2
- Kitchen Description:Built In Oven, Dishwasher, Double Oven, Refrigerator
- Living area:2,362 sq. ft.
Heating and cooling
- Cooling:Ceiling Fans, Central Air
- Heating:Natural Gas
- Central air:Yes
Structure and exterior
- Year built:2022
- Building area:2,362 sq. ft.
- Lot area:0.44 Acres
- Lot Features:Landscaped, Lawn, Sprinklers In Ground
- Architectural Style:Ranch
- Exterior Features:Concrete Driveway, Deck, Landscaping, Patio
- Levels:1 Story
Utilities
- Water:Water Available
- Sewer:Sewer Available
Finances and disclosures
- Price:$695,000
- Price per sq. ft.:$294.24
- Tax amount:$4,583 (2025)
Parking
- Parking description:Garage
- Garage:Yes
- Garage spaces:2
New listings near 622 Sagebrush Lane
- New
 $515,000Active3 beds 3 baths1,899 sq. ft.
1012 Sagebrush Lane, Deer Lodge, MT 59722
MLS# 415785Listed by: CLEARWATER MONTANA PROPERTIES - New
 $550,000Active3 beds 2 baths2,215 sq. ft.
1020 Sagebrush Lane, Deer Lodge, MT 59722
MLS# 30080377Listed by: CLEARWATER MONTANA PROPERTIES - DEER LODGE - New
 $550,000Active3 beds 3 baths2,302 sq. ft.
1002 Sagebrush Lane, Deer Lodge, MT 59722
MLS# 30080382Listed by: CLEARWATER MONTANA PROPERTIES - DEER LODGE - New
 $150,000Active8.99 Acres
TBD Spring Creek Emery Road, Deer Lodge, MT 59722
MLS# 30080350Listed by: UNCOMMON GROUND, LLC - New
 $350,000Active3 beds 2 baths1,404 sq. ft.
503 Carter Street, Deer Lodge, MT 59722
MLS# 30080027Listed by: EXIT REALTY OF HELENA - New
 $399,000Active3 beds 3 baths2,540 sq. ft.
800 St Marys Avenue, Deer Lodge, MT 59722
MLS# 30079975Listed by: UNCOMMON GROUND, LLC 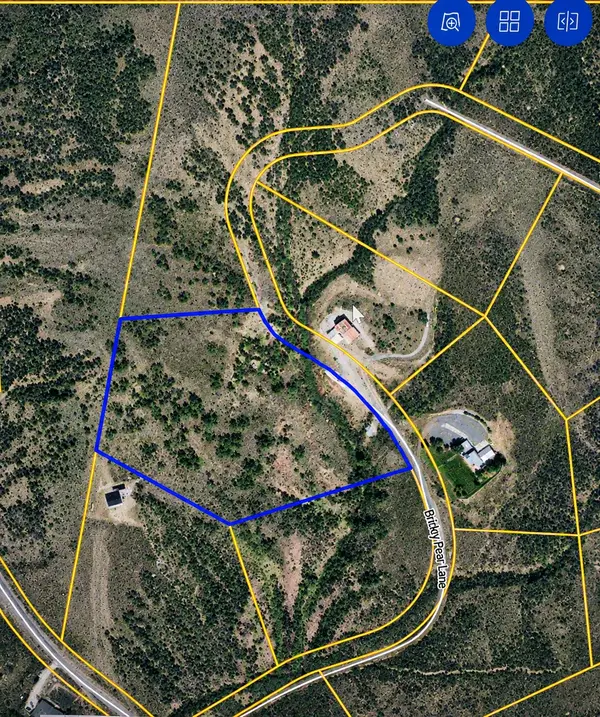 $95,000Active7 Acres
Lot 21 Prickly Pear Lane, Deer Lodge, MT 59722
MLS# 30079570Listed by: WINDERMERE - HELENA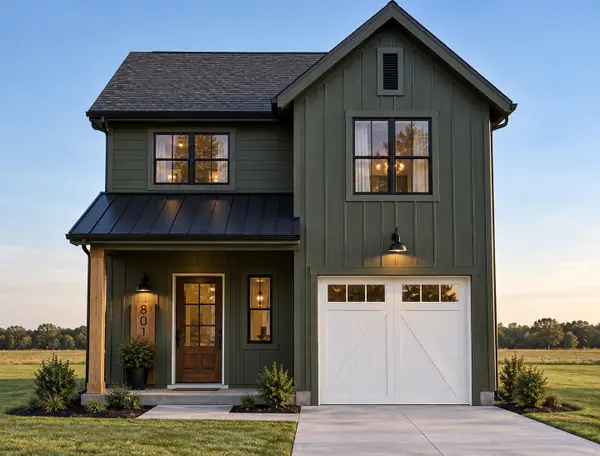 $369,000Active3 beds 3 baths1,464 sq. ft.
237 Beaumont Place Drive, Deer Lodge, MT 59722
MLS# 30079674Listed by: VALLEY 5 REAL ESTATE $145,000Active-- beds -- baths
308 St. Mary's Avenue, Deer Lodge, MT 59722
MLS# 30079374Listed by: BIG SKY BROKERS, LLC


Protect your home and budget from life's surprises with an Assurant Home Warranty, backed by a partner that supports you through every step of homeownership. Explore Plans.
© 2023 - 2026 ERA Franchise Systems LLC. All rights reserved. ERA Franchise Systems LLC fully supports the principles of the Fair Housing Act and the Equal Opportunity Act. ERA, ERA Real Estate powered, and their respective logos are registered service marks of ERA Franchise Systems LLC. Each office is independently owned and operated.