
405 S California Street, Dillon, MT 59725
Local realty services provided by:ERA Landmark Real Estate
405 S California Street,Dillon, MT 59725
$358,000
- 3 Beds
- 2 Baths
- 1,994 sq. ft.
- Single family
- Pending
Listed by:
 Terri Medina(406) 865 - 0237ERA Lambros Real Estate
Office: era lambros r.e. - dillon
MLS#:415966
Source:MT_BZM
Price summary
- Price:$358,000
- Price per sq. ft.:$179.54
About this home
Not every home needs to look like it was built yesterday. Some of the best ones have a little history, original character and details you just don't see as often anymore. Built in 1944, this east-side Dillon home has the kind of personality that makes an impression. From the hardwood floors to the arched nook with space for a traditional telephone, phone book hook and original doorbell, there are little reminders of another era throughout. The kitchen pairs its classic character with modern conveniences, including stone countertops, tile backsplash, an arched alcove above the range and beautiful wood cabinetry with stainless steel pulls that coordinate with the appliances. A gas range and pot filler add to the functionality. The home offers 3 bedrooms and a full bathroom upstairs, with additional living space downstairs, including a family room, 3/4 bathroom with tile shower and laundry room. An egress window in the lower level also provides the opportunity to add another bedroom in the future. The upstairs bathroom received an extensive remodel in 2025, featuring a new bathtub with tile surround, updated vanity and fixtures, updated plumbing and heated tile floors. Other major improvements completed in 2025 include new siding, updated windows throughout and a new metal roof. Freshly painted bedrooms, a 2024 dishwasher and a 2026 dryer add to the list of updates. The exterior has just as much to appreciate, with mature trees, a fenced backyard for added privacy, underground sprinklers and a paver patio area for outdoor living. Set on a 0.19-acre corner lot, the property also includes a detached one-car garage with room for a workshop space. Conveniently located near the University of Montana Western, this is an opportunity to own a home with genuine vintage character, thoughtful updates and charming details that make it distinctly its own....
Contact an agent
Home facts
- Year built:1944
- Subdivision & Development:Other
- Listing ID #:415966
- Added:4 day(s) ago
- Updated:November 13, 2026 at 01:55 AM
Rooms and interior
- Bedrooms:3
- Total bathrooms:2
- Full bathrooms:1
- Flooring:Hardwood, Laminate
- Kitchen Description:Dishwasher, Microwave, Range, Refrigerator
- Basement:Yes
- Basement Description:Egress Windows, Rec/Family Area
- Living area:1,994 sq. ft.
Heating and cooling
- Cooling:Wall Window Units
- Heating:Baseboard, Wood
Structure and exterior
- Roof:Metal
- Year built:1944
- Building area:1,994 sq. ft.
- Lot area:0.19 Acres
- Lot Features:Lawn, Sprinklers In Ground
- Construction Materials:Hardboard
- Exterior Features:Porch
- Levels:1 Story
Utilities
- Water:Water Available
- Sewer:Sewer Available
Finances and disclosures
- Price:$358,000
- Price per sq. ft.:$179.54
- Tax amount:$3,502 (2026)
Features and amenities
- Laundry features:Dryer, In Basement, Washer
Parking
- Parking description:Garage
- Garage:Yes
- Garage spaces:1
New listings near 405 S California Street
- New
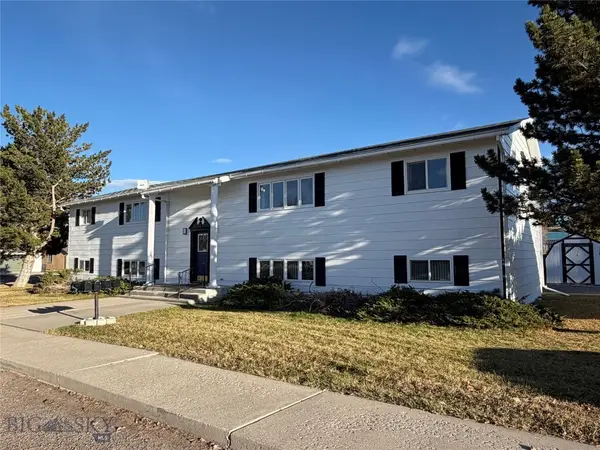 $549,900Active-- beds -- baths
10 N Oregon Street, Dillon, MT 59725
MLS# 415965Listed by: BEAVERHEAD HOME AND RANCH RE  $475,000Active-- beds -- baths
719 S Washington Street, Dillon, MT 59725
MLS# 415581Listed by: TAYLOR REALTORS $335,000Active-- beds -- baths
535 S Rife, Dillon, MT 59725
MLS# 415547Listed by: TAYLOR REALTORS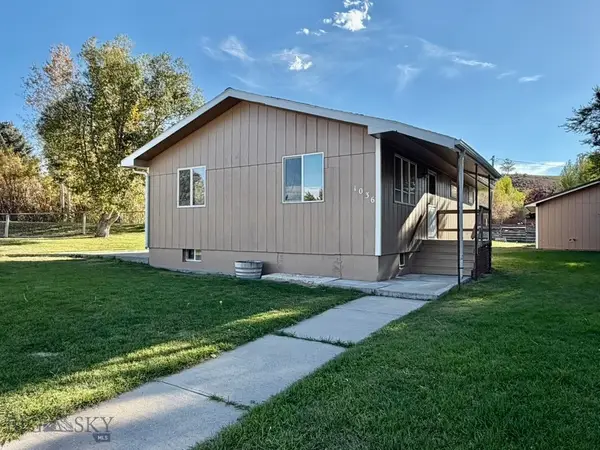 $355,000Pending4 beds 2 baths2,280 sq. ft.
1036 E Reeder Street, Dillon, MT 59725
MLS# 415213Listed by: 18 LAND COMPANY $360,000Pending3 beds 2 baths1,478 sq. ft.
325 N Oliver Lane, Dillon, MT 59725
MLS# 415361Listed by: CLEARWATER MONTANA PROPERTIES Listed by ERA$527,900Active2 beds 3 baths1,600 sq. ft.
130 Amber Lane, Dillon, MT 59725
MLS# 415354Listed by: ERA LAMBROS R.E. - DILLON $1,700,000Active4 beds 2 baths14,300 sq. ft.
26 S Montana Street, Dillon, MT 59725
MLS# 30078788Listed by: LIVE IN MONTANA REAL ESTATE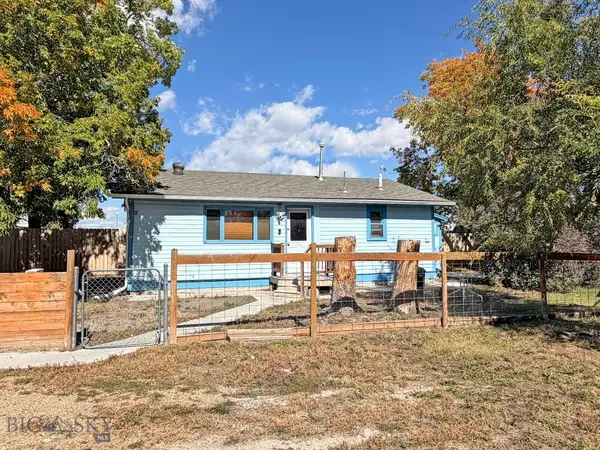 $219,000Active2 beds 1 baths760 sq. ft.
630 N Washington, Dillon, MT 59725
MLS# 415132Listed by: BEAVERHEAD HOME AND RANCH RE $7,259,000Active-- beds -- baths
NHN Small Horn Road, Dillon, MT 59725
MLS# 30079033Listed by: FAY RANCHES


Protect your home and budget from life's surprises with an Assurant Home Warranty, backed by a partner that supports you through every step of homeownership. Explore Plans.
© 2023 - 2026 ERA Franchise Systems LLC. All rights reserved. ERA Franchise Systems LLC fully supports the principles of the Fair Housing Act and the Equal Opportunity Act. ERA, ERA Real Estate powered, and their respective logos are registered service marks of ERA Franchise Systems LLC. Each office is independently owned and operated.