
710 S Pacific Street, Dillon, MT 59725
Local realty services provided by:ERA Landmark Real Estate
710 S Pacific Street,Dillon, MT 59725
$385,000
- 4 Beds
- 3 Baths
- 2,763 sq. ft.
- Single family
- Active
Listed by: bailey escott
Office: beaverhead home and ranch re
MLS#:415033
Source:MT_BZM
Price summary
- Price:$385,000
- Price per sq. ft.:$139.34
About this home
Welcome to 710 S. Pacific Street, a tastefully updated home in a desirable Dillon location, just a short walk from the University of Montana Western. Offering three levels of living space, this property provides the flexibility to accommodate a primary residence, student housing, rental opportunity, or long-term investment.
The main level features two bedrooms, a full bathroom, a comfortable living room with a wood burning fireplace, a dining area, and an updated kitchen featuring knotty alder cabinetry, quartz countertops, and newer stainless steel appliances. Upstairs, you'll find a spacious primary suite with its own full bathroom, plenty of room to spread out, and a small office or living area that can be tailored to your needs. The basement adds even more versatility with a second kitchen, dining and living area, an additional bedroom with an egress window, a full bathroom, an extra room, and a dedicated laundry room complete with washer and dryer.
Recent improvements (flooring, paint, updated plumbing and electrical systems) offer added peace of mind for your investment.
Outside, enjoy a nicely sized yard with perimeter fencing in the backyard, along with alley access for convenient garbage pickup. An attached one-car garage provides additional parking or storage.
Turn-key and move-in ready! Call today for a showing!...
Contact an agent
Home facts
- Year built:1940
- Subdivision & Development:None
- Listing ID #:415033
- Added:6 day(s) ago
- Updated:September 30, 2026 at 05:05 PM
Rooms and interior
- Bedrooms:4
- Total bathrooms:3
- Full bathrooms:3
- Flooring:Partially Carpeted, Plank, Vinyl
- Kitchen Description:Dishwasher, Range
- Basement:Yes
- Basement Description:Bedroom, Egress Windows, Rec/Family Area
- Living area:2,763 sq. ft.
Heating and cooling
- Heating:Baseboard, Natural Gas
Structure and exterior
- Roof:Asphalt, Shingle
- Year built:1940
- Building area:2,763 sq. ft.
- Lot area:0.13 Acres
- Lot Features:Adjacent To Public Land, Landscaped, Lawn
- Construction Materials:Wood Siding
- Exterior Features:Concrete Driveway, Covered, Deck, Garden, Landscaping, Patio, Porch
- Levels:2 Stories
Utilities
- Water:Water Available
- Sewer:Sewer Available
Finances and disclosures
- Price:$385,000
- Price per sq. ft.:$139.34
- Tax amount:$1,829 (2025)
Features and amenities
- Laundry features:Dryer, In Basement, Laundry Room, Washer
- Amenities:Fireplace, Security Lights
Parking
- Parking description:Garage
- Garage:Yes
- Garage spaces:1
New listings near 710 S Pacific Street
- New
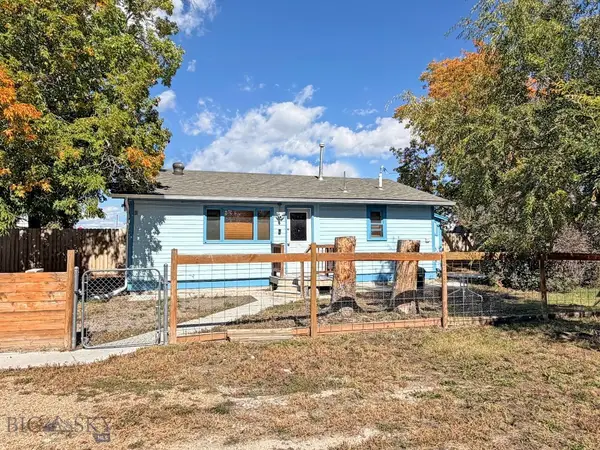 $229,000Active2 beds 1 baths760 sq. ft.
630 N Washington, Dillon, MT 59725
MLS# 415132Listed by: BEAVERHEAD HOME AND RANCH RE - New
 $7,259,000Active-- beds -- baths
NHN Small Horn Road, Dillon, MT 59725
MLS# 30079033Listed by: FAY RANCHES - New
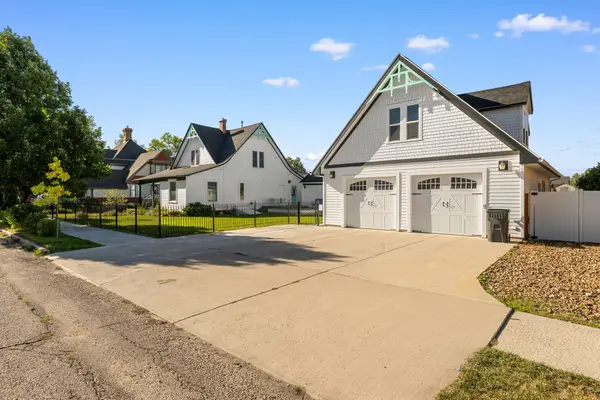 Listed by ERA$485,000Active5 beds 4 baths3,522 sq. ft.
18 E Reeder Street, Dillon, MT 59725
MLS# 30078884Listed by: ERA LAMBROS REAL ESTATE MISSOULA 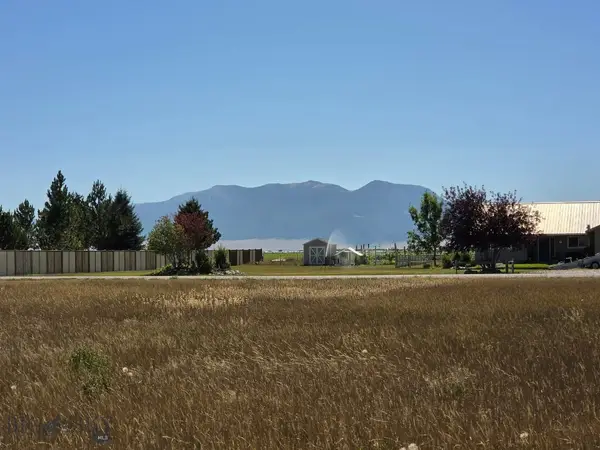 $195,000Pending1.37 Acres
380 Southwind, Dillon, MT 59725
MLS# 414950Listed by: AMERICAN TRUST REALTY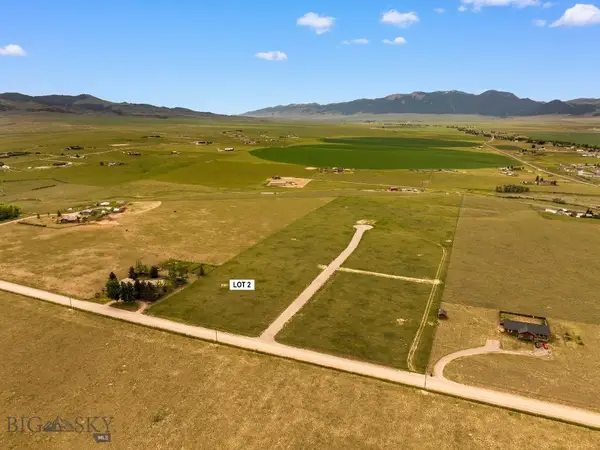 Listed by ERA$199,500Active2.52 Acres
Lot 2 Axes Canyon Estates, Dillon, MT 59725
MLS# 414964Listed by: ERA LAMBROS R.E. - DILLON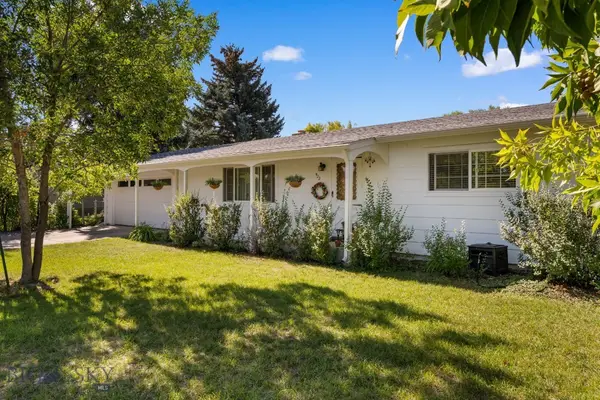 Listed by ERA$345,000Pending3 beds 2 baths1,524 sq. ft.
922 E Morse Street, Dillon, MT 59725
MLS# 414840Listed by: ERA LAMBROS R.E. - DILLON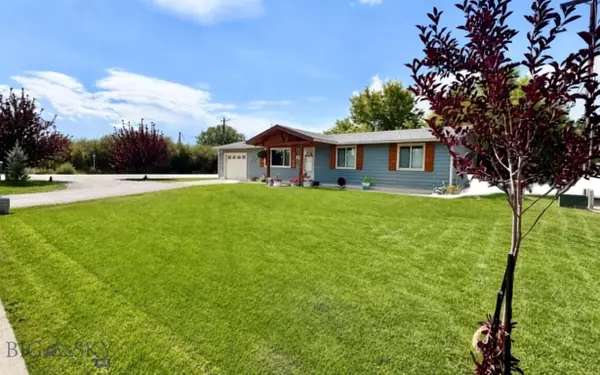 $360,000Pending3 beds 2 baths1,353 sq. ft.
15 Noble Avenue, Dillon, MT 59725
MLS# 414521Listed by: BEAVERHEAD HOME AND RANCH RE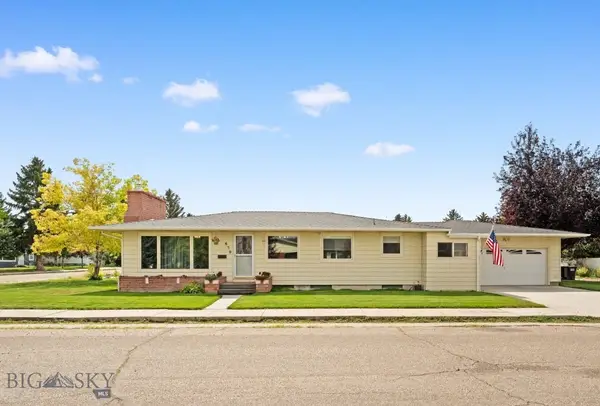 Listed by ERA$390,000Active3 beds 3 baths2,719 sq. ft.
650 E Morse Street, Dillon, MT 59725
MLS# 414691Listed by: ERA LAMBROS R.E. - DILLON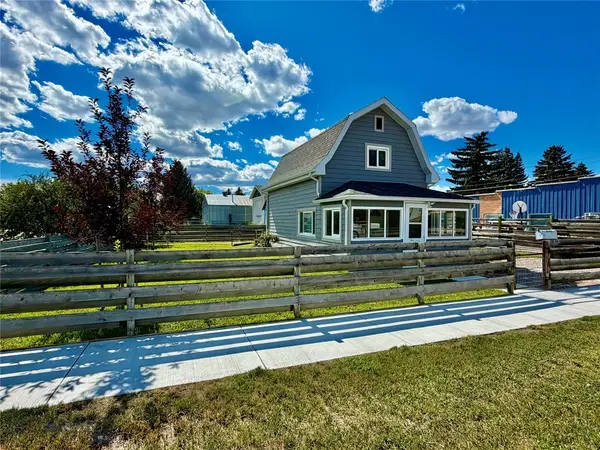 $255,000Active1 beds 1 baths1,104 sq. ft.
636 E Glendale Street, Dillon, MT 59725
MLS# 414676Listed by: 18 LAND COMPANY


Protect your home and budget from life's surprises with an Assurant Home Warranty, backed by a partner that supports you through every step of homeownership. Explore Plans.
© 2023 - 2026 ERA Franchise Systems LLC. All rights reserved. ERA Franchise Systems LLC fully supports the principles of the Fair Housing Act and the Equal Opportunity Act. ERA, ERA Real Estate powered, and their respective logos are registered service marks of ERA Franchise Systems LLC. Each office is independently owned and operated.