
841 22nd Road Ne, Dutton, MT 59433
Local realty services provided by:ERA American Real Estate
Listed by: trampus corder
Office: corder and associates llc.
MLS#:360917
Source:MT_BAR
Price summary
- Price:$450,000
- Price per sq. ft.:$150.3
About this home
Set on two deeded acres, this 1910 farmhouse has been lived in, worked on, and added to for more than a century — and it shows in the best way. A full remodel in 1998 and an additional one in 2010 opened up the main floor into a kitchen and dining space with a fireplace nook, a big living room for company, and a dedicated office wired with fiber optic internet that makes working from here genuinely easy. Upstairs are three bedrooms plus two flexible rooms, a master with two closets and its own private deck, and laundry right where you need it. A corral and small fenced pasture sit close to the house, along with a tack room, hay storage, and a chicken coop — the working bones already in place. Four decks, three of them Trex, catch morning light on one side and evening on the other, with a fire pit and hot tub wiring waiting for whatever you'd like to add next.
Contact an agent
Home facts
- Year built:1910
- Subdivision & Development:NA
- Listing ID #:360917
- Added:65 day(s) ago
- Updated:October 01, 2026 at 04:40 PM
Rooms and interior
- Bedrooms:4
- Total bathrooms:3
- Full bathrooms:3
- Kitchen Description:Range, Refrigerator
- Basement:Yes
- Basement Description:Crawl Space
- Living area:2,994 sq. ft.
Heating and cooling
- Cooling:Window Units
- Heating:Gas
Structure and exterior
- Roof:Asphalt, Shingle
- Year built:1910
- Building area:2,994 sq. ft.
- Lot area:2 Acres
- Lot Features:Views
- Architectural Style:TwoStory
- Construction Materials:Steel
- Levels:2 Story
Schools
- High school:Other
- Middle school:Other
- Elementary school:Other
Finances and disclosures
- Price:$450,000
- Price per sq. ft.:$150.3
- Tax amount:$2,027
Parking
- Parking description:Attached
- Garage:Yes
- Garage spaces:2
New listings near 841 22nd Road Ne
 $275,000Active160 Acres
NHN 15th Road, Dutton, MT 59433
MLS# 414520Listed by: BERKSHIRE HATHAWAY - BOZEMAN $130,000Active3 beds 2 baths1,400 sq. ft.
3 3rd Avenue Se, Dutton, MT 59433
MLS# 30077102Listed by: THE FRONT AGENCY $110,000Active4 beds 1 baths1,682 sq. ft.
121 Central Avenue S, Dutton, MT 59433
MLS# 30076560Listed by: THE FRONT AGENCY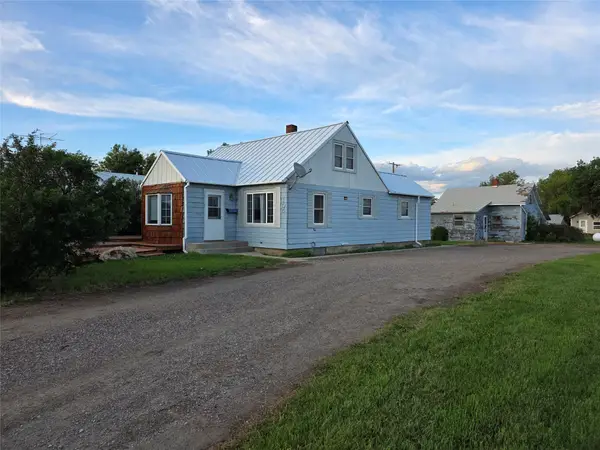 $235,000Active3 beds 2 baths1,286 sq. ft.
105 2nd Avenue Nw, Dutton, MT 59433
MLS# 30074581Listed by: CLEARWATER MONTANA PROPERTIES - CHOTEAU $175,000Active3 beds 1 baths876 sq. ft.
208 3rd Avenue Ne, Dutton, MT 59433
MLS# 30071582Listed by: DAHLQUIST REALTORS $109,000Active0.14 Acres
25 Main Street W, Dutton, MT 59433
MLS# 30038101Listed by: LIVE IN MONTANA REAL ESTATE


Protect your home and budget from life's surprises with an Assurant Home Warranty, backed by a partner that supports you through every step of homeownership. Explore Plans.
© 2023 - 2026 ERA Franchise Systems LLC. All rights reserved. ERA Franchise Systems LLC fully supports the principles of the Fair Housing Act and the Equal Opportunity Act. ERA, ERA Real Estate powered, and their respective logos are registered service marks of ERA Franchise Systems LLC. Each office is independently owned and operated.