
2256 Spring Wheat Loop, East Helena, MT 59635
Local realty services provided by:ERA Lambros Real Estate
2256 Spring Wheat Loop,East Helena, MT 59635
$699,000
- 3 Beds
- 2 Baths
- 1,895 sq. ft.
- Single family
- Active
Listed by: erin weninger
Office: berkshire hathaway homeservices - helena
MLS#:30076673
Source:MT_NMAR
Price summary
- Price:$699,000
- Price per sq. ft.:$368.87
About this home
Welcome to 2256 Spring Wheat Loop, a beautifully designed East Helena home offering 1,895 sq ft of thoughtfully planned living space on 2.04 acres. This 3-bedroom, 2-bathroom home features numerous custom upgrades, gorgeous mountain views, abundant storage, and a layout designed for both everyday living and entertaining. A wood stove keeps the house extra cozy while the kitchen boasts a walk-in pantry with customized storage…truly an organizer’s dream! The spacious primary suite feels like a retreat, offering a customized closet and spa-like bathroom with heated floors, soaking tub, and large tiled shower.
Outside, enjoy expansive views from the large back deck, additional privacy from side fencing, and the convenience of an underground dog fence. The insulated and drywalled 3 car attached garage includes a third bay that can be fully closed off, ideal for a workshop, additional storage, hobbies, or recreational vehicles while a paved carport provides even more covered parking. This home is easy to enjoy and offers the desirable balance of a neighborhood setting with plenty of space to breathe.
Conveniently located approximately 15 minutes from Canyon Ferry Lake and 25 minutes from downtown Helena, this property allows easy access to recreation, shopping, dining, and all that the Helena area has to offer. This is Montana living at its best....
Contact an agent
Home facts
- Year built:2022
- Subdivision & Development:Wheat Ridge Estates
- Listing ID #:30076673
- Added:4 day(s) ago
- Updated:September 06, 2026 at 10:23 AM
Rooms and interior
- Bedrooms:3
- Total bathrooms:2
- Full bathrooms:2
- Kitchen Description:Dishwasher, Range, Refrigerator
- Basement:Yes
- Basement Description:Crawl Space
- Living area:1,895 sq. ft.
Heating and cooling
- Heating:Forced Air, Gas, Propane
Structure and exterior
- Year built:2022
- Building area:1,895 sq. ft.
- Lot area:2.04 Acres
- Lot Features:Landscaped, Level, Sprinklers In Ground
- Architectural Style:Ranch
- Construction Materials:Masonite, Wood Frame
- Exterior Features:Deck, Propane Tank Leased
- Foundation Description:Poured
Utilities
- Water:Well
Finances and disclosures
- Price:$699,000
- Price per sq. ft.:$368.87
- Tax amount:$4,700 (2025)
Features and amenities
- Appliances:Range, Refrigerator
Parking
- Parking description:Garage, Garage Door Opener
- Garage:Yes
- Garage spaces:3
- Carport spaces:1

New listings near 2256 Spring Wheat Loop
- New
 $229,000Active3 beds 1 baths1,034 sq. ft.
503 N Montana Avenue, East Helena, MT 59635
MLS# 30077957Listed by: REALTY 406, LLC 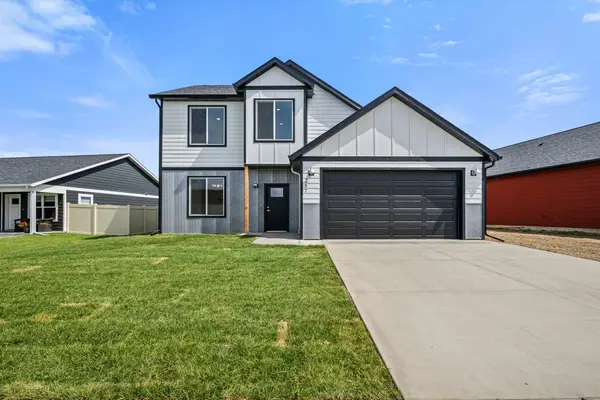 $529,900Active4 beds 3 baths2,098 sq. ft.
257 Stirling Loop, East Helena, MT 59635
MLS# 30076501Listed by: COLDWELL BANKER MOUNTAINSIDE REALTY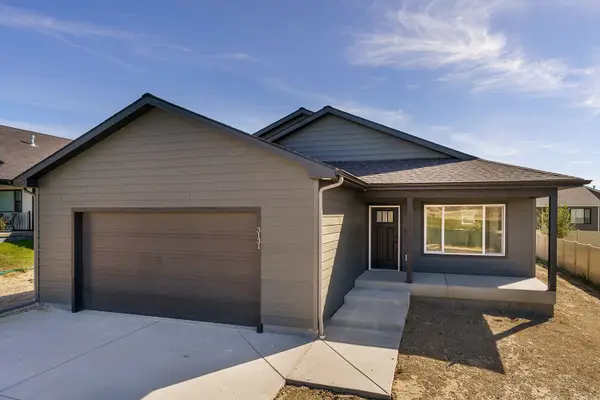 $489,900Active3 beds 2 baths2,316 sq. ft.
155 Meadow View Loop, East Helena, MT 59635
MLS# 30076800Listed by: OAKLAND & COMPANY - HELENA $275,000Active1 beds 1 baths764 sq. ft.
212 S 5th Street, East Helena, MT 59635
MLS# 30076095Listed by: DUSTIN YOUNG AND COMPANY $400,000Active3 beds 2 baths1,758 sq. ft.
509 E Lewis Street, East Helena, MT 59635
MLS# 30076467Listed by: NORTHSTAR REAL ESTATE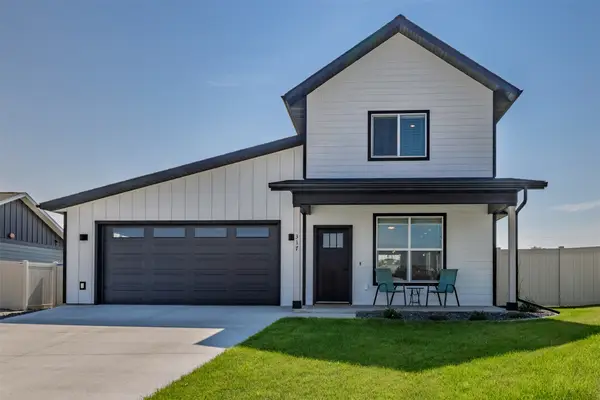 $565,000Active3 beds 3 baths2,065 sq. ft.
317 Sutherland Court, East Helena, MT 59635
MLS# 30075575Listed by: BIG SKY BROKERS, LLC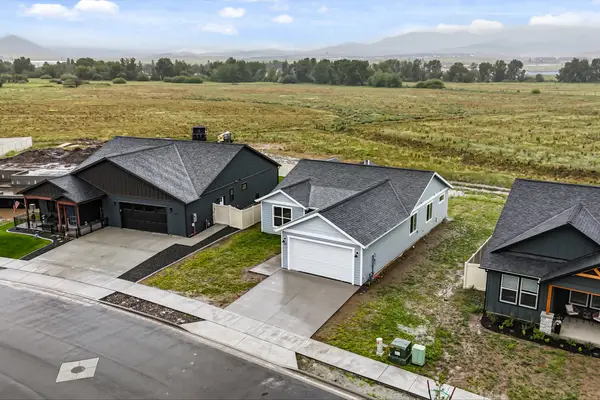 $469,900Active3 beds 2 baths1,444 sq. ft.
230 Stirling Loop, East Helena, MT 59635
MLS# 30073223Listed by: COLDWELL BANKER MOUNTAINSIDE REALTY $569,900Active4 beds 3 baths2,244 sq. ft.
279 Meadow View Loop, East Helena, MT 59635
MLS# 30073913Listed by: ENGEL & VLKERS WESTERN FRONTIER - HELENA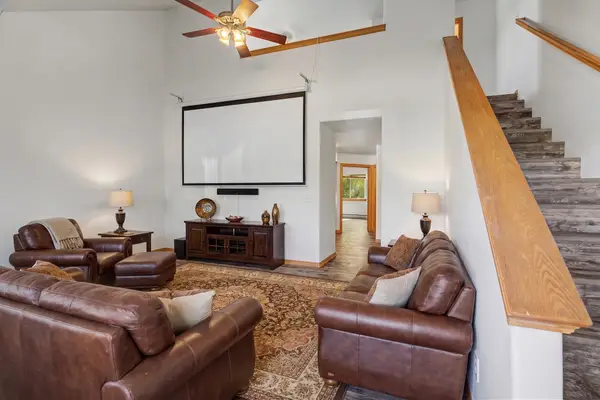 $328,000Active3 beds 2 baths1,407 sq. ft.
106 E Clinton Street #1, East Helena, MT 59635
MLS# 30073358Listed by: CENTURY 21 HERITAGE REALTY - HELENA $599,900Active5 beds 3 baths2,614 sq. ft.
220 Kinross Court, East Helena, MT 59635
MLS# 30071767Listed by: THE SYNERGY GROUP


Protect your home and budget from life's surprises with an Assurant Home Warranty, backed by a partner that supports you through every step of homeownership. Explore Plans.
© 2023 - 2026 ERA Franchise Systems LLC. All rights reserved. ERA Franchise Systems LLC fully supports the principles of the Fair Housing Act and the Equal Opportunity Act. ERA, ERA Real Estate powered, and their respective logos are registered service marks of ERA Franchise Systems LLC. Each office is independently owned and operated.