
25 Hayfield Loop, Ennis, MT 59729
Local realty services provided by:ERA Landmark Real Estate
25 Hayfield Loop,Ennis, MT 59729
$975,000
- 3 Beds
- 2 Baths
- 2,912 sq. ft.
- Single family
- Active
Listed by: benjamin kelm
Office: coldwell banker distinctive properties
MLS#:415988
Source:MT_BZM
Price summary
- Price:$975,000
- Price per sq. ft.:$334.82
- Monthly HOA dues:$58.33
About this home
This light-filled home on 10 acres inspires a sense of calm as you entertain outdoors while listening to the burbling of Blaine Spring Creek and the sigh of the breeze in the spruces. The main floor features beautiful tongue-and-groove paneled cathedral ceilings with dramatic views of the Madison River Valley, the Madison Range, including Sphinx Mountain, and the Gravelly Range. There is a fun loft that sits above the kitchen! The detached 32'x32' garage (OSB paneled) and the spacious 36'x48' shop (white enamel steel paneled) are insulated. The barn with its attached loafing area is perfectly situated for adding corrals so you can enjoy views of your horses and livestock while relaxing by the fire. Come live at the center of all the good things Montana has to offer - private lake and National Forest/BLM access, world-class fishing on the Madison River, close to the W entrance of Yellowstone Park, nearby Ennis and Henry's lakes and just 1.25 hours to the Bozeman airport!
Spring-fed creek crosses N side of property for approx. 800 feet!! Irrigation water may be available through the Shining Mountains Water Users Association. Haypress Lakes are accessible via private key. Buyer/agent to verify all information....
Contact an agent
Home facts
- Year built:1963
- Subdivision & Development:Shining Mountain Unit II
- Listing ID #:415988
- Added:1 day(s) ago
- Updated:November 10, 2026 at 06:53 PM
Rooms and interior
- Bedrooms:3
- Total bathrooms:2
- Full bathrooms:2
- Flooring:Hardwood
- Bathrooms Description:Jetted Tub
- Kitchen Description:Dishwasher, Freezer, Range, Refrigerator, Stove
- Basement:Yes
- Basement Description:Bedroom, Daylight, Egress Windows, Rec/Family Area, Walk Out Access
- Living area:2,912 sq. ft.
Heating and cooling
- Cooling:Ceiling Fans
- Heating:Forced Air, Natural Gas, Propane, Stove, Wood
Structure and exterior
- Year built:1963
- Building area:2,912 sq. ft.
- Lot area:10 Acres
- Lot Features:Adjacent To Public Land
- Architectural Style:Ranch, Rustic
- Construction Materials:Lap Siding, Wood Siding
- Exterior Features:Balcony, Garden, Gravel Driveway
- Levels:1 Story
Utilities
- Water:Water Available, Well
- Sewer:Septic Available
Finances and disclosures
- Price:$975,000
- Price per sq. ft.:$334.82
- Tax amount:$2,733 (2026)
Features and amenities
- Laundry features:In Basement, Laundry Room
Parking
- Parking description:Garage, Gravel Driveway
- Garage:Yes
- Garage spaces:8
New listings near 25 Hayfield Loop
- New
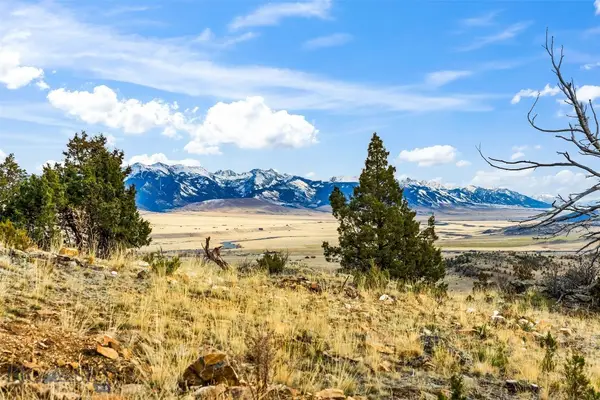 $250,000Active9.4 Acres
Lot 136 Shining Mountians I, Ennis, MT 59729
MLS# 415797Listed by: PUREWEST REAL ESTATE ENNIS - New
 $425,000Active2 beds 2 baths896 sq. ft.
141 Rachel Avenue, Ennis, MT 59729
MLS# 415688Listed by: PUREWEST REAL ESTATE ENNIS - New
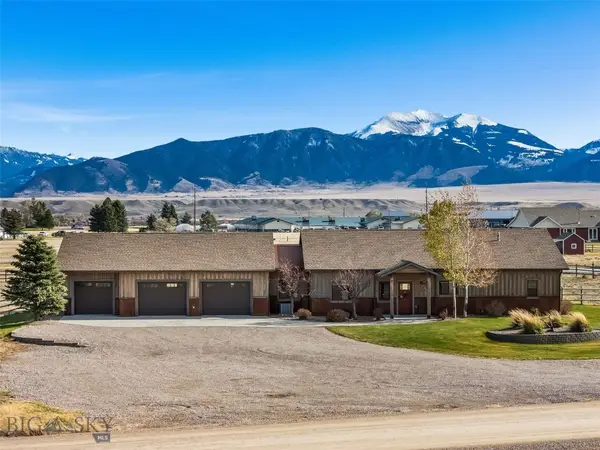 $815,000Active3 beds 3 baths1,987 sq. ft.
88 Sky View Drive, Ennis, MT 59729
MLS# 415763Listed by: PUREWEST REAL ESTATE ENNIS - New
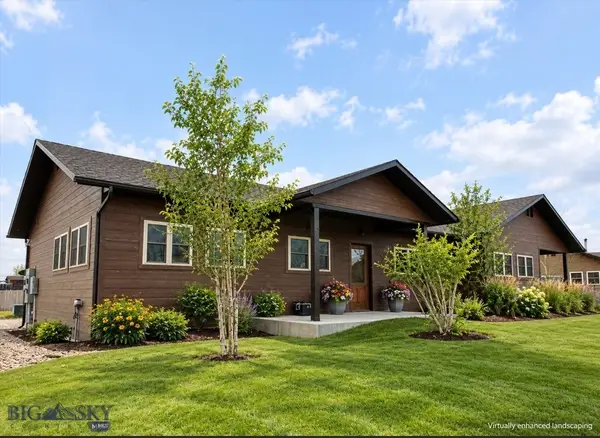 $465,000Active3 beds 2 baths1,148 sq. ft.
128 Otis Avenue, Ennis, MT 59729
MLS# 415859Listed by: REMAX MOUNTAIN PROPERTY - New
 $230,000Active8.56 Acres
TBD Lot 181 Shining Mountain Sub No 1 #181, Ennis, MT 59729
MLS# 415800Listed by: ENGEL & VOLKERS - BOZEMAN 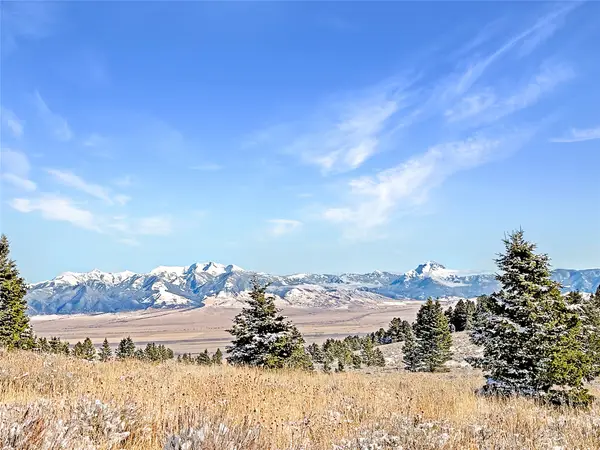 $189,000Active9.03 Acres
Lot 49 Shining Mountains Road #3, Ennis, MT 59729
MLS# 30080182Listed by: KELLER WILLIAMS WESTERN MT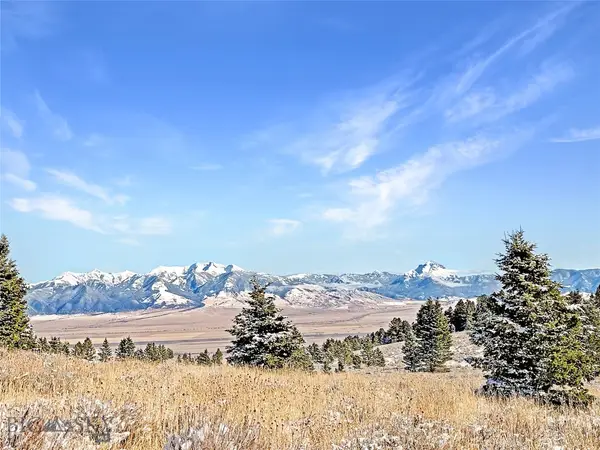 $189,000Active9.03 Acres
Lot 49 Shining Mountains Unit 3- Boiler Springs Rd, Ennis, MT 59729
MLS# 415721Listed by: KELLER WILLIAMS WESTERN MT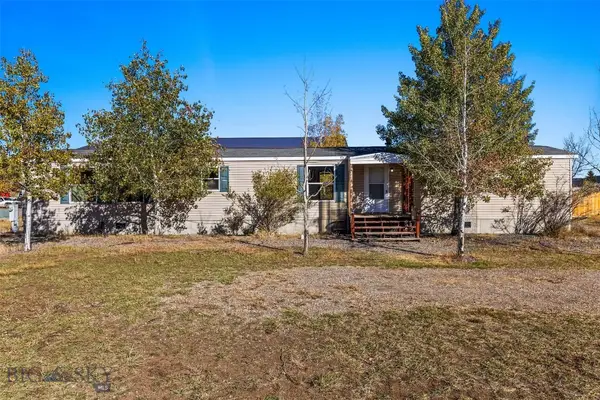 $310,000Pending0.51 Acres
716 Madison Avenue, Ennis, MT 59729
MLS# 411554Listed by: PUREWEST REAL ESTATE ENNIS $1,347,000Active3 beds 3 baths4,948 sq. ft.
71 Deer Lane, Ennis, MT 59729
MLS# 415590Listed by: EXP REALTY, LLC


Protect your home and budget from life's surprises with an Assurant Home Warranty, backed by a partner that supports you through every step of homeownership. Explore Plans.
© 2023 - 2026 ERA Franchise Systems LLC. All rights reserved. ERA Franchise Systems LLC fully supports the principles of the Fair Housing Act and the Equal Opportunity Act. ERA, ERA Real Estate powered, and their respective logos are registered service marks of ERA Franchise Systems LLC. Each office is independently owned and operated.