
8 Viola View, Ennis, MT 59729
Local realty services provided by:ERA Landmark Real Estate
Listed by: jenny rohrback
Office: purewest real estate ennis
MLS#:413779
Source:MT_BZM
Price summary
- Price:$925,000
- Price per sq. ft.:$410.2
- Monthly HOA dues:$50
About this home
Welcome to this stunning new construction home in Shadow Ridge, where thoughtful design, quality finishes, and spectacular Montana views come together on 1.5 acres. Offering 2,255± sq ft, this 3-bedroom, 2-bath home also features a dedicated office/flex room and an oversized garage with room for a full-size truck. Step inside to a light-filled great room highlighted by a vaulted wood-plank ceiling, impressive rock propane fireplace with chestnut mantel, and expansive windows framing exceptional, unobstructed views of the Madison Range. LVP flooring flows throughout the home, complemented by custom alder cabinetry, trim, and doors for a warm, cohesive feel. The well-appointed kitchen features granite countertops, a large island with seating, matching stainless steel appliances, a 5-burner gas range, and under and over cabinet lighting plus toe-kick lighting. A spacious walk-in pantry provides plenty of additional storage. Just off the kitchen, the laundry/mudroom includes built-in cabinetry for everyday organization. The generous primary suite is a true retreat with a vaulted ceiling, large windows, and a sliding glass door opening directly to the covered patio. The ensuite bath features a walk-in tiled shower, double vanity, private toilet room, and an exceptionally large walk-in closet with custom organizers. Custom closet systems are found throughout the home. Additional features include central air conditioning, an on-demand water heater, water softener, paved driveway, and an extra-large garage. Outside, enjoy a landscaped yard with sod, six newly planted trees, underground sprinklers, and plenty of room to enjoy the 1.5-acre setting. Shadow Ridge offers paved subdivision roads and a peaceful setting surrounded by Montana's wide-open beauty. Ideally positioned for enjoying Southwest Montana, this home offers access to the amenities of Bozeman while putting world-class recreation within reach. Spend your days fishing the Madison River, hiking and exploring nearby public lands, skiing, hunting, biking, or heading south toward Yellowstone National Park. Whether you're relaxing beneath the covered patio or watching the light change over the Madison Range, this beautiful new home delivers the space, finishes, views, and lifestyle that make Montana living so special....
Contact an agent
Home facts
- Year built:2026
- Subdivision & Development:Shadow Ridge
- Listing ID #:413779
- Added:53 day(s) ago
- Updated:September 30, 2026 at 05:05 PM
Rooms and interior
- Bedrooms:3
- Total bathrooms:2
- Full bathrooms:2
- Flooring:Laminate
- Kitchen Description:Dishwasher, Disposal, Range, Refrigerator
- Living area:2,255 sq. ft.
Heating and cooling
- Cooling:Ceiling Fans, Central Air
- Heating:Forced Air, Propane
- Central air:Yes
Structure and exterior
- Roof:Asphalt, Shingle
- Year built:2026
- Building area:2,255 sq. ft.
- Lot area:1.55 Acres
- Lot Features:Adjacent To Public Land, Landscaped, Lawn, Sprinklers In Ground
- Architectural Style:Traditional
- Construction Materials:Hardboard
- Exterior Features:Blacktop Driveway, Covered, Landscaping, Patio, Porch, Sprinkler Irrigation
- Levels:1 Story
Utilities
- Water:Water Available, Well
- Sewer:Septic Available
Finances and disclosures
- Price:$925,000
- Price per sq. ft.:$410.2
- Tax amount:$5 (2025)
Features and amenities
- Laundry features:Dryer, Washer
- Amenities:Fireplace, VaultedCeilings, WalkInClosets
Parking
- Parking description:Garage, Garage Door Opener
- Garage:Yes
- Garage spaces:2
New listings near 8 Viola View
- New
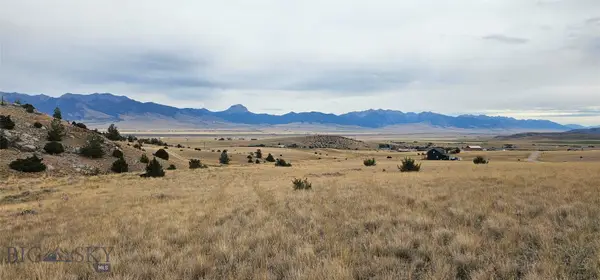 $249,000Active8.32 Acres
Lot 234 Antler Trail, Ennis, MT 59729
MLS# 414784Listed by: REMAX MOUNTAIN PROPERTY - New
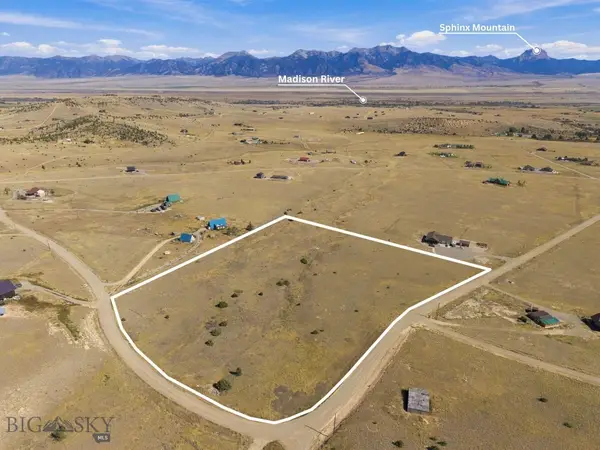 $247,000Active7.94 Acres
Lot 267 Foothill Trail, Ennis, MT 59729
MLS# 415064Listed by: EXP REALTY, LLC - New
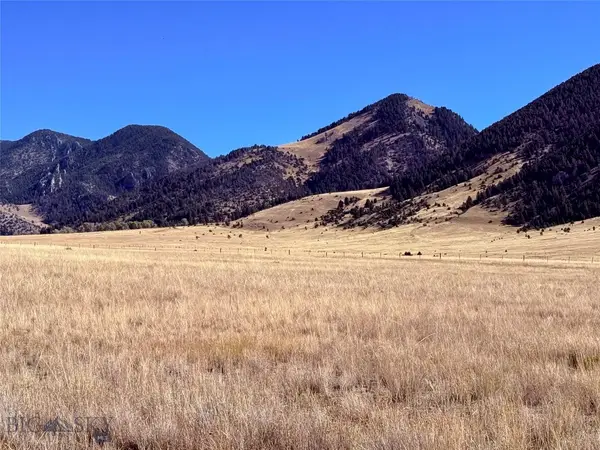 $349,000Active20.49 Acres
Lot 83 Mcdeed Creek, Ennis, MT 59729
MLS# 415030Listed by: EXP REALTY, LLC 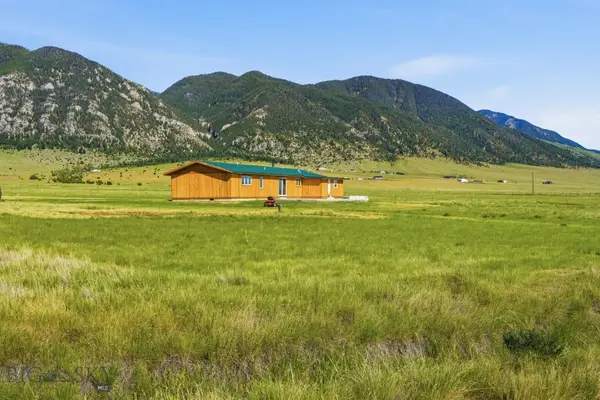 $795,000Active2 beds 2 baths1,520 sq. ft.
3 E Waco Lane, Ennis, MT 59729
MLS# 414497Listed by: RM & COMPANY REAL ESTATE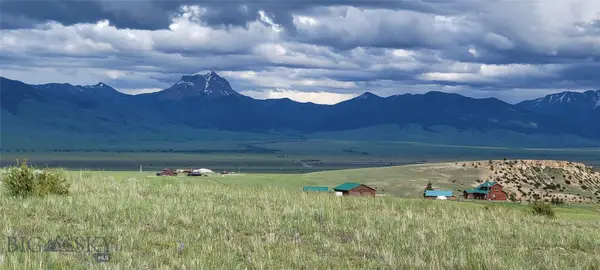 $244,000Active7.8 Acres
Lot 232 Spur Trail, Ennis, MT 59729
MLS# 414891Listed by: REMAX MOUNTAIN PROPERTY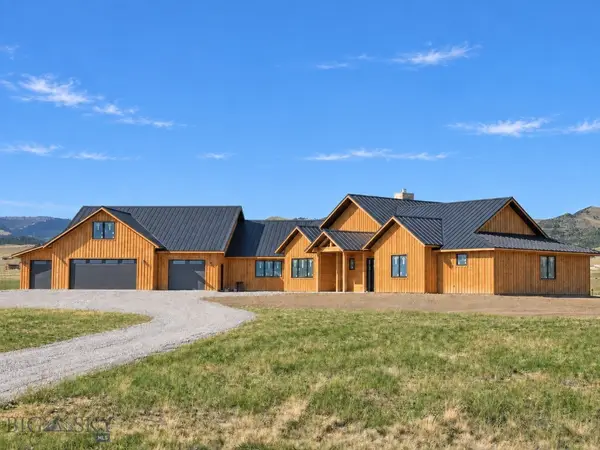 $1,175,000Active4 beds 5 baths4,476 sq. ft.
205 Montana Way, Ennis, MT 59729
MLS# 414839Listed by: REALTY ONE GROUP PEAK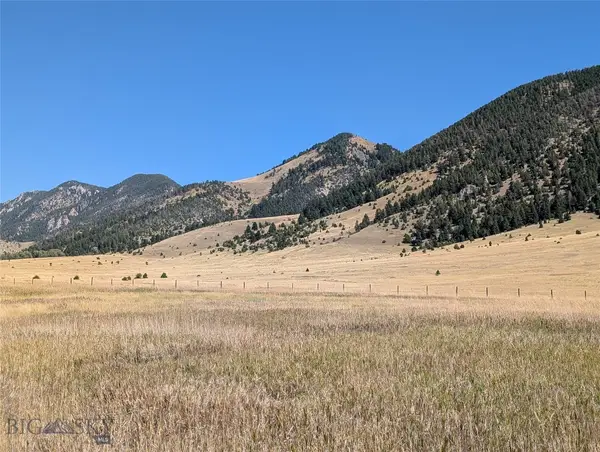 $325,000Active5 Acres
86-D Songbird Lane, Ennis, MT 59729
MLS# 414757Listed by: ENGEL & VOLKERS - ENNIS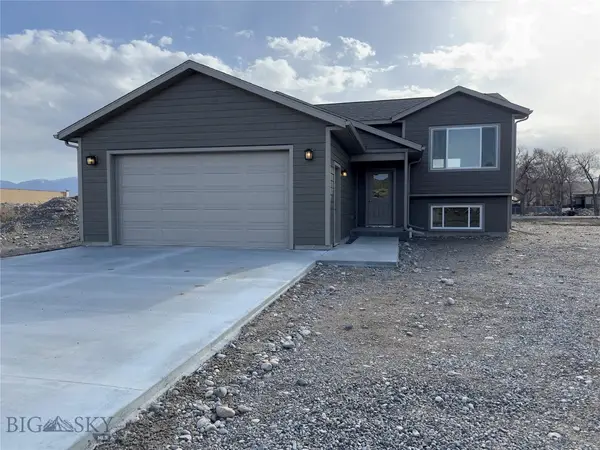 $1,100,000Active-- beds -- baths
204 & 206 Otis Avenue, Ennis, MT 59729
MLS# 414742Listed by: VENTURE WEST REALTY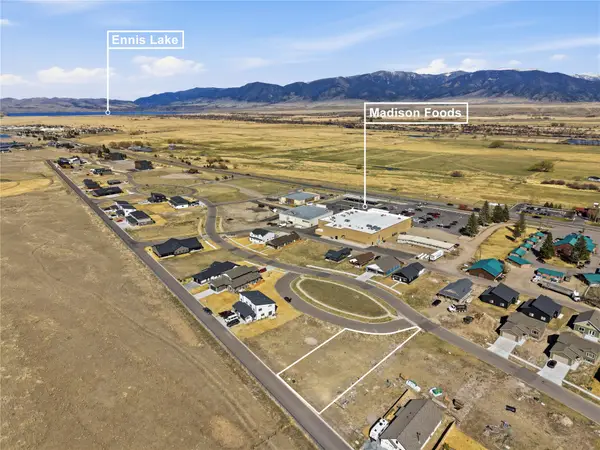 $170,000Active0.25 Acres
Lot 11 Oval Avenue, Ennis, MT 59729
MLS# 30077952Listed by: BERKSHIRE HATHAWAY - BOZEMAN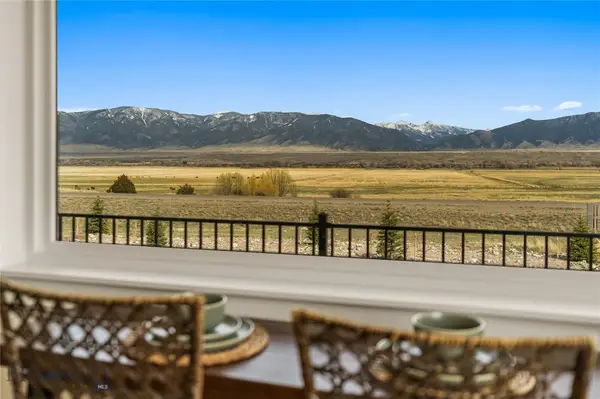 $5,900,000Active-- beds -- baths
450 Loomis Way & 420 Sage Avenue, Ennis, MT 59729
MLS# 414669Listed by: CHARTER REALTY & DEVELOPMENT


Protect your home and budget from life's surprises with an Assurant Home Warranty, backed by a partner that supports you through every step of homeownership. Explore Plans.
© 2023 - 2026 ERA Franchise Systems LLC. All rights reserved. ERA Franchise Systems LLC fully supports the principles of the Fair Housing Act and the Equal Opportunity Act. ERA, ERA Real Estate powered, and their respective logos are registered service marks of ERA Franchise Systems LLC. Each office is independently owned and operated.