
191 Scenic Hills Drive, Eureka, MT 59917
Local realty services provided by:ERA Lambros Real Estate
191 Scenic Hills Drive,Eureka, MT 59917
$699,900
- 4 Beds
- 3 Baths
- 2,760 sq. ft.
- Single family
- Active
Listed by: gretchen lancaster
Office: lancaster and company, premier properties
MLS#:30073869
Source:MT_NMAR
Price summary
- Price:$699,900
- Price per sq. ft.:$253.59
About this home
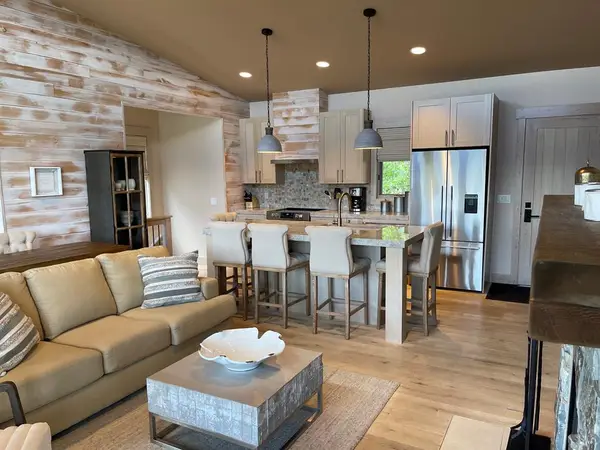
Welcome to Scenic Hills Drive, where breathtaking mountain views and spacious Montana living come together in a custom home designed for both everyday comfort and unforgettable entertaining. Offering four bedrooms, this thoughtfully designed residence blends rustic elegance with modern functionality, creating warm, inviting spaces that are as beautiful as they are livable. The heart of the home is an expansive open-concept living area bathed in natural light from oversized windows that frame the surrounding mountain landscape. A striking floor-to-ceiling fireplace anchors the space, while tongue-and-groove ceilings, exposed timber beams, wrought-iron accents, and sliding barn doors combine to create a timeless Montana aesthetic. Designed to keep everyone connected, the beautifully crafted kitchen enjoys spectacular views of its own and flows effortlessly into the dining and living areas before extending outdoors to the covered deck. Complete with an outdoor fireplace and power shades that transform the space into an enclosed outdoor retreat, it's the perfect setting for morning coffee, evening gatherings, or simply taking in the peaceful beauty that surrounds you. Thoughtful details throughout the home enhance both style and function, including a stylish entertaining bar, oversized storage closets, and a cable-railing staircase that complements the home's open design while adding a touch of contemporary flair. The main level continues the home's focus on gathering and relaxation with a dedicated theater room that's ready for movie nights, game days, or unwinding after a day of Montana adventure. Outside, mature landscaping surrounds a beautiful rock patio with a fire pit, creating yet another inviting space to relax beneath the wide Montana sky while taking in panoramic mountain views. An oversized attached garage provides ample room for vehicles, while the detached shop and additional carports offer space for hobbies, recreational equipment, workshops, and storage. A hot and cold water spigot at the exterior of the home is perfect for washing cars, pets and summer water play! Whether you're hosting family and friends around the outdoor fireplace, enjoying a quiet evening beneath the stars, or simply watching the seasons change through walls of glass, Scenic Hills Drive offers the rare opportunity to experience Montana exactly as it was meant to be lived....
Contact an agent
Home facts
- Year built:2012
- Subdivision & Development:Scenic 2
- Listing ID #:30073869
- Added:50 day(s) ago
- Updated:September 02, 2026 at 02:22 PM
Rooms and interior
- Bedrooms:4
- Total bathrooms:3
- Full bathrooms:1
- Kitchen Description:Dishwasher, Microwave, Range, Refrigerator
- Basement:Yes
- Basement Description:Crawl Space
- Living area:2,760 sq. ft.
Heating and cooling
- Cooling:Central Air
- Heating:Forced Air, Gas, Propane, Stove, Wall Furnace
- Central air:Yes
Structure and exterior
- Roof:Metal
- Year built:2012
- Building area:2,760 sq. ft.
- Lot area:3.16 Acres
- Lot Features:Landscaped, Level, Meadow
- Construction Materials:Metal Siding, Wood Frame, Wood Siding
- Exterior Features:Deck, Propane Tank Leased, Storage
- Foundation Description:Slab
Utilities
- Water:Well
Finances and disclosures
- Price:$699,900
- Price per sq. ft.:$253.59
- Tax amount:$1,543 (2025)
Features and amenities
- Appliances:Microwave, Range, Refrigerator, Washer
- Laundry features:Washer
- Amenities:Washer
Parking
- Parking description:Garage, Garage Door Opener
- Garage:Yes
- Garage spaces:4
- Carport spaces:3

New listings near 191 Scenic Hills Drive
- New
 $1,400,000Active3 beds 3 baths2,136 sq. ft.
44 Cottage Lake Lane, Eureka, MT 59917
MLS# 30077658Listed by: WILDERNESS CLUB REALTY - New
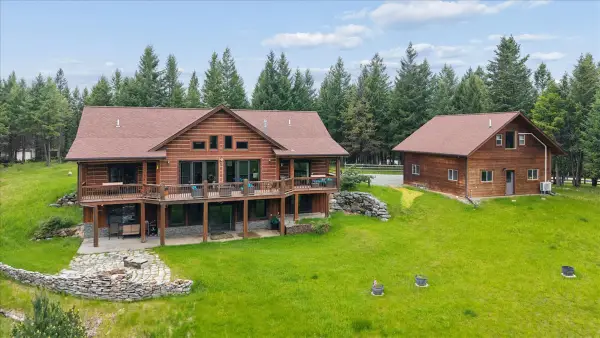 $995,000Active5 beds 3 baths4,855 sq. ft.
302 Aspen Glen Road, Eureka, MT 59917
MLS# 30072786Listed by: COLDWELL BANKER MOUNTAIN PROPERTIES - New
 $165,000Active2.54 Acres
55 Hilltop Estates Drive, Eureka, MT 59917
MLS# 30077426Listed by: ENGEL & VLKERS WESTERN FRONTIER - EUREKA - New
 $165,000Active2.48 Acres
39 Hilltop Estates Drive, Eureka, MT 59917
MLS# 30077428Listed by: ENGEL & VLKERS WESTERN FRONTIER - EUREKA 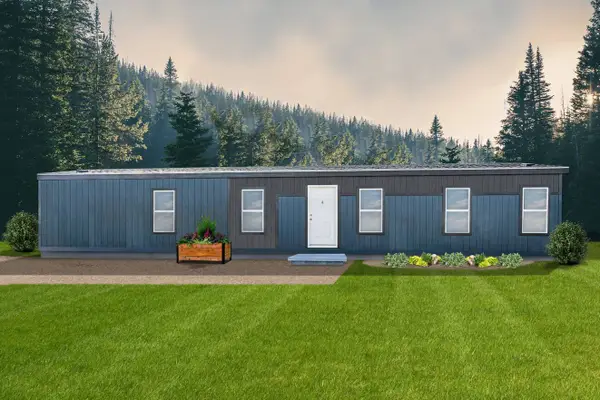 $329,500Active3 beds 2 baths900 sq. ft.
102 Mckenzie Drive, Eureka, MT 59917
MLS# 30076601Listed by: BECKMAN'S REAL ESTATE $319,500Active3 beds 2 baths900 sq. ft.
138 Mckenzie Drive, Eureka, MT 59917
MLS# 30076603Listed by: BECKMAN'S REAL ESTATE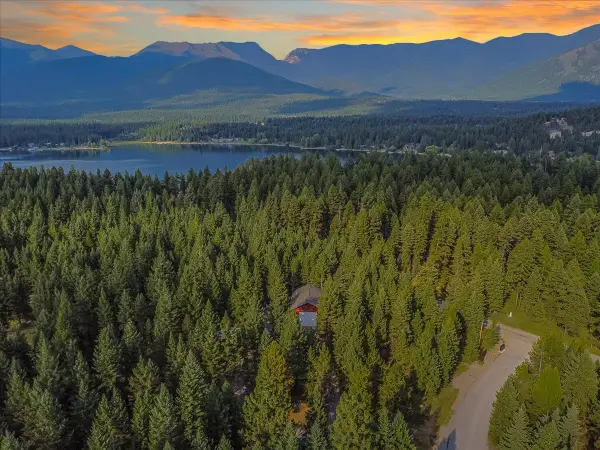 $445,000Active2 beds 1 baths780 sq. ft.
58 Evergreen Drive, Eureka, MT 59917
MLS# 30076468Listed by: LANCASTER AND COMPANY, PREMIER PROPERTIES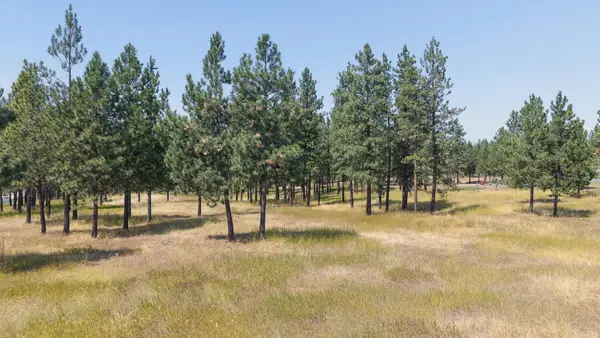 $219,000Active5.02 Acres
NHN Sherman Drive, Eureka, MT 59917
MLS# 30076828Listed by: GLACIER SOTHEBY'S INTERNATIONAL REALTY WHITEFISH $1,850,000Active4 beds 2 baths3,024 sq. ft.
222 Lundeen Road, Eureka, MT 59917
MLS# 30076720Listed by: GLACIER SOTHEBY'S INTERNATIONAL REALTY WHITEFISH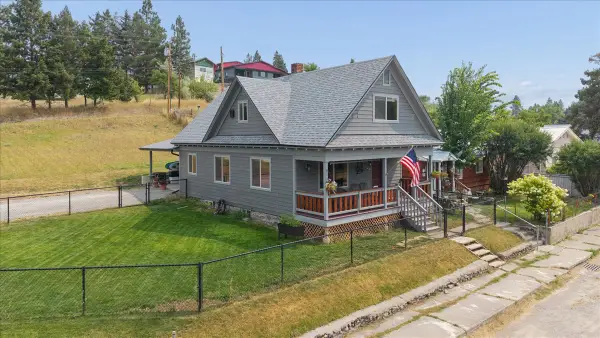 $395,000Active3 beds 2 baths1,379 sq. ft.
414 2nd Avenue E, Eureka, MT 59917
MLS# 30076797Listed by: ENGEL & VLKERS WESTERN FRONTIER - EUREKA


Protect your home and budget from life's surprises with an Assurant Home Warranty, backed by a partner that supports you through every step of homeownership. Explore Plans.
© 2023 - 2026 ERA Franchise Systems LLC. All rights reserved. ERA Franchise Systems LLC fully supports the principles of the Fair Housing Act and the Equal Opportunity Act. ERA, ERA Real Estate powered, and their respective logos are registered service marks of ERA Franchise Systems LLC. Each office is independently owned and operated.