
44 Cottage Lake Lane, Eureka, MT 59917
Local realty services provided by:ERA Lambros Real Estate
Listed by: jonathon haack, jerry e murphy
Office: wilderness club realty
MLS#:30077658
Source:MT_NMAR
Price summary
- Price:$1,400,000
- Price per sq. ft.:$655.43
- Monthly HOA dues:$155
About this home
44 Cottage Lake Lane is a beautifully appointed 3-bedroom, 3-bath retreat with sweeping views of Wilderness Lake. Perched above the 18th hole of Montana’s #1 rated golf course, this exceptional home features vaulted ceilings, two primary suites, a spacious recreation room, and expansive covered terraces designed for effortless indoor/outdoor living. Unwind in the cedar soaking tub or gather around the outdoor fire pit while taking in the views. Just moments from the new clubhouse currently under construction as well as Wilderness Club’s world-class amenities, including golf, pool & spa, waterpark, fitness center, private beach, dining, and more.
Contact an agent
Home facts
- Year built:2019
- Listing ID #:30077658
- Added:1 day(s) ago
- Updated:September 02, 2026 at 02:22 PM
Rooms and interior
- Bedrooms:3
- Total bathrooms:3
- Full bathrooms:3
- Kitchen Description:Dishwasher, Disposal, Microwave, Refrigerator
- Basement:Yes
- Basement Description:Daylight, Finished, Walk Out Access
- Living area:2,136 sq. ft.
Structure and exterior
- Year built:2019
- Building area:2,136 sq. ft.
- Lot area:0.11 Acres
- Lot Features:Landscaped, Rolling Slope
- Construction Materials:Cedar, Wood Frame
- Exterior Features:Porch
- Foundation Description:Poured
- Levels:2 Story
Finances and disclosures
- Price:$1,400,000
- Price per sq. ft.:$655.43
Features and amenities
- Appliances:Freezer, Microwave, Refrigerator, Washer
- Laundry features:Washer
- Amenities:Washer

New listings near 44 Cottage Lake Lane
- New
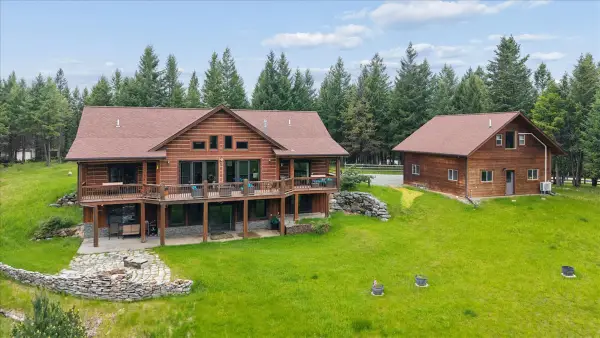 $995,000Active5 beds 3 baths4,855 sq. ft.
302 Aspen Glen Road, Eureka, MT 59917
MLS# 30072786Listed by: COLDWELL BANKER MOUNTAIN PROPERTIES - New
 $165,000Active2.54 Acres
55 Hilltop Estates Drive, Eureka, MT 59917
MLS# 30077426Listed by: ENGEL & VLKERS WESTERN FRONTIER - EUREKA - New
 $165,000Active2.48 Acres
39 Hilltop Estates Drive, Eureka, MT 59917
MLS# 30077428Listed by: ENGEL & VLKERS WESTERN FRONTIER - EUREKA 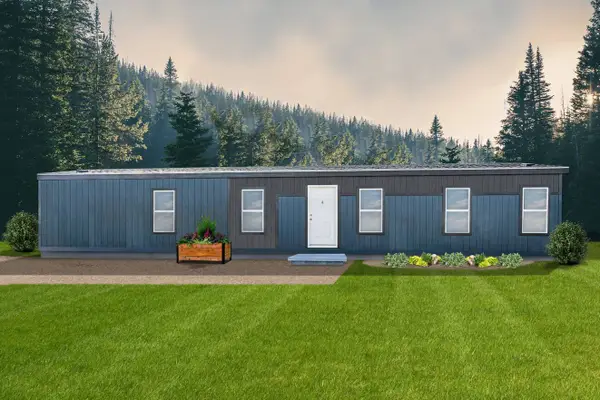 $329,500Active3 beds 2 baths900 sq. ft.
102 Mckenzie Drive, Eureka, MT 59917
MLS# 30076601Listed by: BECKMAN'S REAL ESTATE $319,500Active3 beds 2 baths900 sq. ft.
138 Mckenzie Drive, Eureka, MT 59917
MLS# 30076603Listed by: BECKMAN'S REAL ESTATE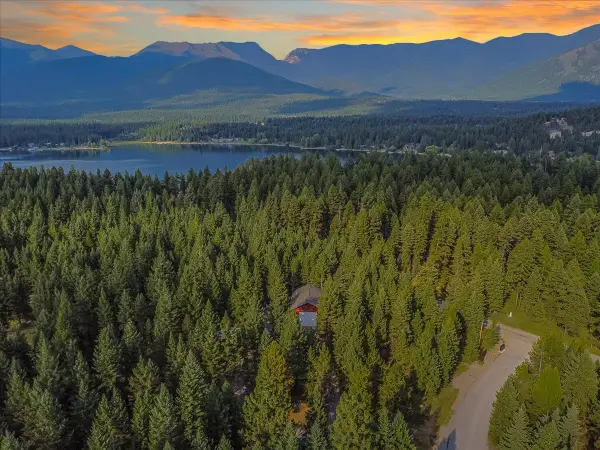 $445,000Active2 beds 1 baths780 sq. ft.
58 Evergreen Drive, Eureka, MT 59917
MLS# 30076468Listed by: LANCASTER AND COMPANY, PREMIER PROPERTIES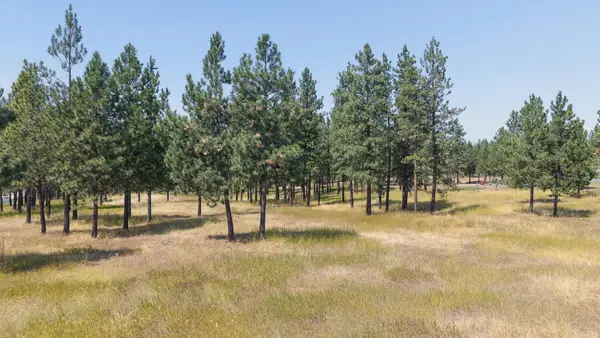 $219,000Active5.02 Acres
NHN Sherman Drive, Eureka, MT 59917
MLS# 30076828Listed by: GLACIER SOTHEBY'S INTERNATIONAL REALTY WHITEFISH $1,850,000Active4 beds 2 baths3,024 sq. ft.
222 Lundeen Road, Eureka, MT 59917
MLS# 30076720Listed by: GLACIER SOTHEBY'S INTERNATIONAL REALTY WHITEFISH $395,000Active3 beds 2 baths1,379 sq. ft.
414 2nd Avenue E, Eureka, MT 59917
MLS# 30076797Listed by: ENGEL & VLKERS WESTERN FRONTIER - EUREKA


Protect your home and budget from life's surprises with an Assurant Home Warranty, backed by a partner that supports you through every step of homeownership. Explore Plans.
© 2023 - 2026 ERA Franchise Systems LLC. All rights reserved. ERA Franchise Systems LLC fully supports the principles of the Fair Housing Act and the Equal Opportunity Act. ERA, ERA Real Estate powered, and their respective logos are registered service marks of ERA Franchise Systems LLC. Each office is independently owned and operated.