
724 Wilderness Club Drive, Eureka, MT 59917
Local realty services provided by:ERA Lambros Real Estate
724 Wilderness Club Drive,Eureka, MT 59917
$1,375,000
- 3 Beds
- 3 Baths
- 1,940 sq. ft.
- Single family
- Active
Listed by: sarah judd
Office: national parks realty - eureka
MLS#:30077515
Source:MT_NMAR
Price summary
- Price:$1,375,000
- Price per sq. ft.:$708.76
- Monthly HOA dues:$155
About this home
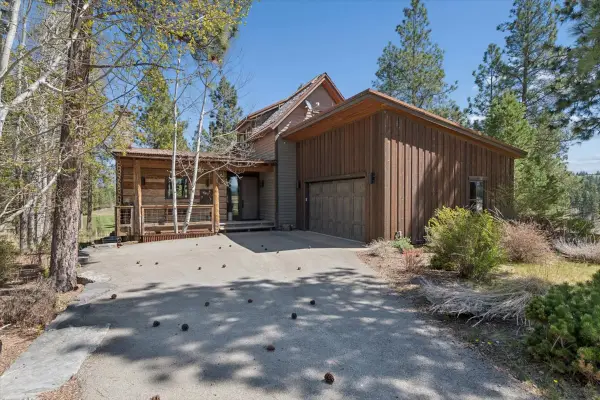
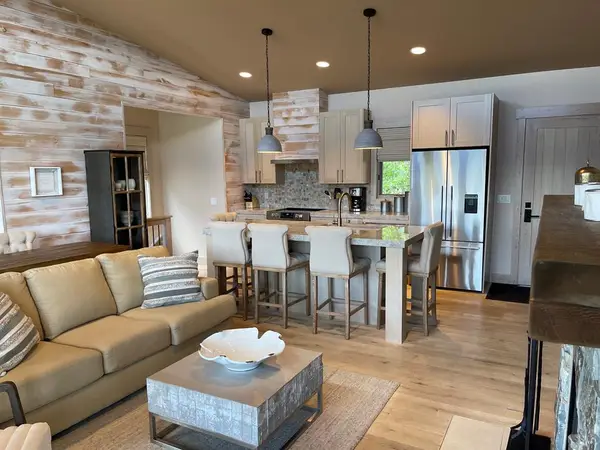
Tucked among the trees on an oversized .55-acre lot in the highly coveted Wilderness Club, this 1940 sq. ft. Twin Flower with attached garage and separate shop offers privacy, comfort, and Montana living at its finest. This rare open-concept floor plan is thoughtfully designed for both everyday living and entertaining, featuring a spacious kitchen with a Wolf range, large island, and seamless connection to the dining and living areas. Large windows and doors lead to the private covered deck, surrounded by mature trees.
The primary suite offers its own access to the covered deck and features a spacious ensuite with double sinks and a private water closet. Each bedroom includes its own ensuite bathroom, providing comfort and privacy for family and guests alike.
The expansive deck with upgraded decking wraps around the home, offering plenty of space for outdoor entertaining. While the property is beautifully protected by trees, there is potential to selectively open the landscape to enhance views of the adjacent pond and surrounding mountains.
In addition to the attached garage, the property includes an 18' x 25' detached shop—perfect for storing the toys and equipment needed to explore Northwest Montana.
Enjoy the beauty of Montana while being part of the Wilderness Club and one of the state's premier golf communities. Located approximately one hour from Whitefish, within easy reach of several ski areas, and just minutes from Lake Koocanusa and the area's many lakes, rivers, and streams, this is an exceptional opportunity for year-round recreation and adventure....
Contact an agent
Home facts
- Year built:2023
- Listing ID #:30077515
- Added:1 day(s) ago
- Updated:September 03, 2026 at 10:48 AM
Rooms and interior
- Bedrooms:3
- Total bathrooms:3
- Full bathrooms:2
- Kitchen Description:Dishwasher, Disposal, Microwave, Range, Refrigerator
- Basement:Yes
- Basement Description:Crawl Space
- Living area:1,940 sq. ft.
Heating and cooling
- Cooling:Central Air
- Heating:Electric, Forced Air
- Central air:Yes
Structure and exterior
- Roof:Metal
- Year built:2023
- Building area:1,940 sq. ft.
- Lot area:0.55 Acres
- Lot Features:Corners Marked, Sprinklers In Ground
- Exterior Features:Deck, Propane Tank Owned
- Foundation Description:Poured
- Levels:2 Story
Finances and disclosures
- Price:$1,375,000
- Price per sq. ft.:$708.76
- Tax amount:$3,146 (2025)
Features and amenities
- Appliances:Microwave, Range, Refrigerator, Washer
- Laundry features:Washer
- Amenities:Washer
Parking
- Parking description:Garage, Garage Door Opener
- Garage:Yes
- Garage spaces:4

New listings near 724 Wilderness Club Drive
- New
 $1,300,900Active5 beds 6 baths4,082 sq. ft.
1404 Wilderness Club Drive, Eureka, MT 59917
MLS# 30077825Listed by: WILDERNESS CLUB REALTY - New
 $1,400,000Active3 beds 3 baths2,136 sq. ft.
44 Cottage Lake Lane, Eureka, MT 59917
MLS# 30077658Listed by: WILDERNESS CLUB REALTY - New
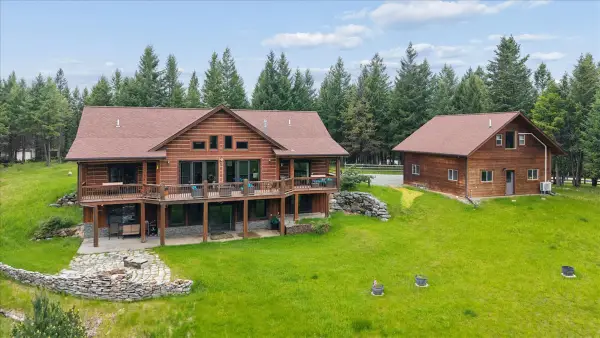 $995,000Active5 beds 3 baths4,855 sq. ft.
302 Aspen Glen Road, Eureka, MT 59917
MLS# 30072786Listed by: COLDWELL BANKER MOUNTAIN PROPERTIES - New
 $165,000Active2.54 Acres
55 Hilltop Estates Drive, Eureka, MT 59917
MLS# 30077426Listed by: ENGEL & VLKERS WESTERN FRONTIER - EUREKA - New
 $165,000Active2.48 Acres
39 Hilltop Estates Drive, Eureka, MT 59917
MLS# 30077428Listed by: ENGEL & VLKERS WESTERN FRONTIER - EUREKA 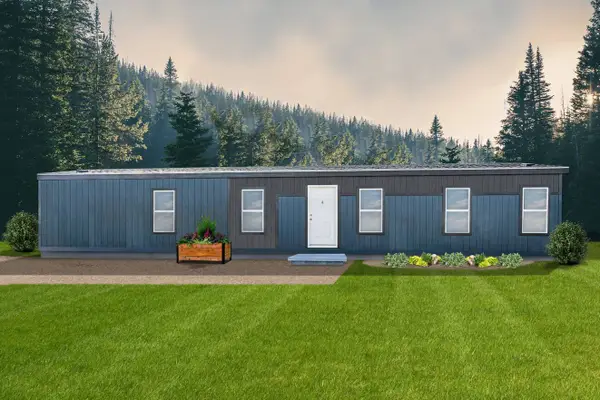 $329,500Active3 beds 2 baths900 sq. ft.
102 Mckenzie Drive, Eureka, MT 59917
MLS# 30076601Listed by: BECKMAN'S REAL ESTATE $319,500Active3 beds 2 baths900 sq. ft.
138 Mckenzie Drive, Eureka, MT 59917
MLS# 30076603Listed by: BECKMAN'S REAL ESTATE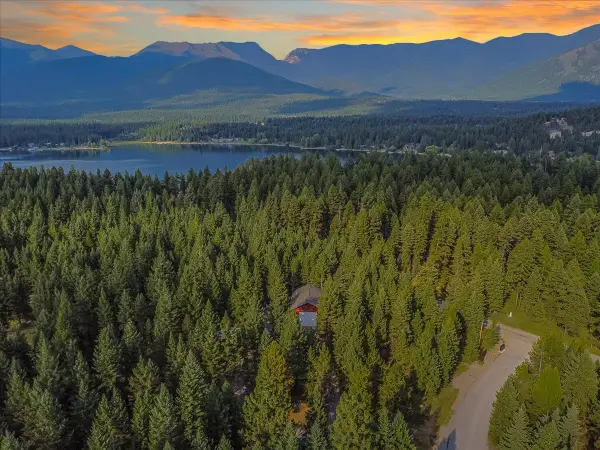 $445,000Active2 beds 1 baths780 sq. ft.
58 Evergreen Drive, Eureka, MT 59917
MLS# 30076468Listed by: LANCASTER AND COMPANY, PREMIER PROPERTIES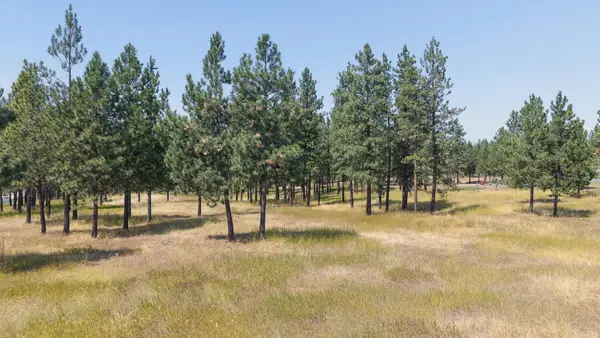 $219,000Active5.02 Acres
NHN Sherman Drive, Eureka, MT 59917
MLS# 30076828Listed by: GLACIER SOTHEBY'S INTERNATIONAL REALTY WHITEFISH


Protect your home and budget from life's surprises with an Assurant Home Warranty, backed by a partner that supports you through every step of homeownership. Explore Plans.
© 2023 - 2026 ERA Franchise Systems LLC. All rights reserved. ERA Franchise Systems LLC fully supports the principles of the Fair Housing Act and the Equal Opportunity Act. ERA, ERA Real Estate powered, and their respective logos are registered service marks of ERA Franchise Systems LLC. Each office is independently owned and operated.