
965 Ksanka Foothills Road, Eureka, MT 59917
Local realty services provided by:ERA Lambros Real Estate
965 Ksanka Foothills Road,Eureka, MT 59917
$799,000
- 4 Beds
- 4 Baths
- 3,196 sq. ft.
- Single family
- Active
Listed by: sarah judd
Office: national parks realty - eureka
MLS#:30080584
Source:MT_NMAR
Price summary
- Price:$799,000
- Price per sq. ft.:$250
About this home
Expansive country living just outside of town on 20 acres, bordering hundreds of acres of public land. This 4-bedroom, 4-bathroom home offers the perfect blend of comfort, functionality, and Montana lifestyle.
Step inside through the welcoming mudroom, thoughtfully designed with plenty of space for coats, boots, and winter gear. The spacious kitchen features two oversized islands, ideal for entertaining, baking, or gathering around for homework. The living room boasts vaulted ceilings and sweeping mountain views, while a cozy fireplace creates the perfect place to unwind. A large downstairs TV room offers additional space for relaxation and entertainment.
With bedrooms and bathrooms on every level, this home is well suited for hosting family and guests. Modern conveniences include Sonos surround sound, a Lutron lighting system, and central vacuum.
Outside, enjoy a large pole barn, an outdoor arena area, raised garden beds, established landscaping, inviting porches, and a fenced main yard. With year-round access, this exceptional property is just 8 miles from Eureka and approximately an hour from Whitefish.
Experience the privacy, space, and freedom of country living with public lands right at your doorstep....
Contact an agent
Home facts
- Year built:2017
- Listing ID #:30080584
- Added:1 day(s) ago
- Updated:November 04, 2026 at 04:50 PM
Rooms and interior
- Bedrooms:4
- Total bathrooms:4
- Full bathrooms:2
- Half bathrooms:1
- Kitchen Description:Dishwasher, Range, Refrigerator
- Basement:Yes
- Basement Description:Crawl Space, Partial, Partially Finished, Walk Out Access
- Living area:3,196 sq. ft.
Heating and cooling
- Cooling:Central Air
- Heating:Electric, Forced Air
- Central air:Yes
Structure and exterior
- Year built:2017
- Building area:3,196 sq. ft.
- Lot area:20 Acres
- Construction Materials:Wood Frame, Wood Siding
- Exterior Features:Deck, Porch
- Foundation Description:Poured
- Levels:2 Story
Utilities
- Water:Well
Finances and disclosures
- Price:$799,000
- Price per sq. ft.:$250
- Tax amount:$2,064 (2025)
Features and amenities
- Appliances:Range, Refrigerator

New listings near 965 Ksanka Foothills Road
- New
 $240,000Active10.06 Acres
NHN Airport Road, Eureka, MT 59917
MLS# 30080278Listed by: NATIONAL PARKS REALTY - EUREKA - New
 $189,000Active1.91 Acres
303 Sophie Creek Lane, Eureka, MT 59917
MLS# 30079641Listed by: LANCASTER AND COMPANY, PREMIER PROPERTIES - New
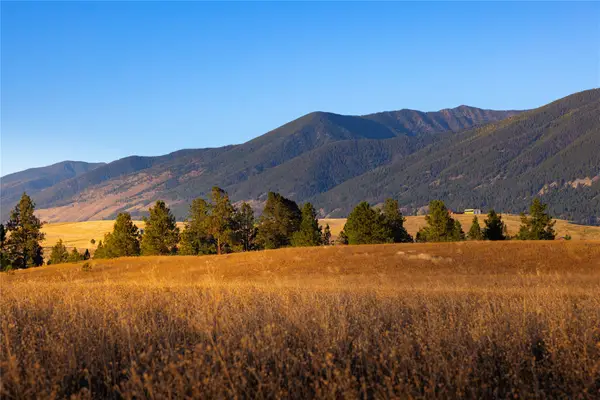 $229,000Active10.06 Acres
NHN Hunter Lane, Eureka, MT 59917
MLS# 30080081Listed by: NATIONAL PARKS REALTY - EUREKA  $299,000Active5.31 Acres
1151 Lindsay Road, Eureka, MT 59917
MLS# 30080137Listed by: EXP REALTY - KALISPELL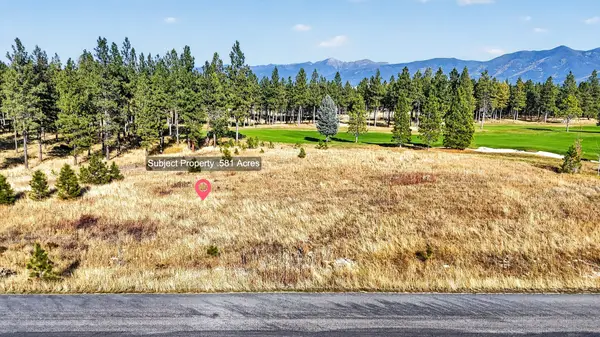 $289,000Active0.58 Acres
260 Glacier Peaks Road, Eureka, MT 59917
MLS# 30080180Listed by: CLEARWATER MONTANA PROPERTIES - WHITEFISH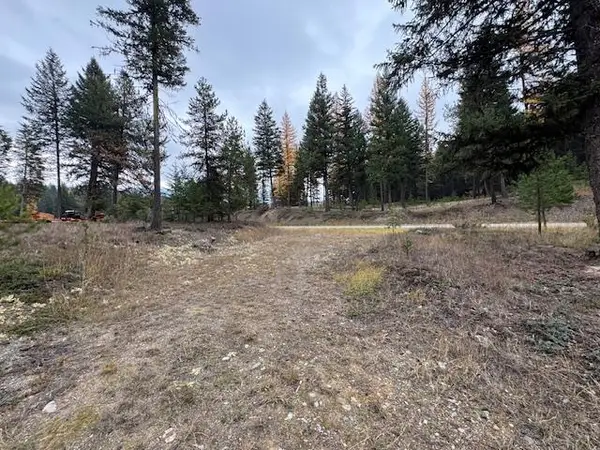 $99,000Active1.22 Acres
NHN Glen Lake Road, Eureka, MT 59917
MLS# 30080073Listed by: MONTANA PROPERTIES LLC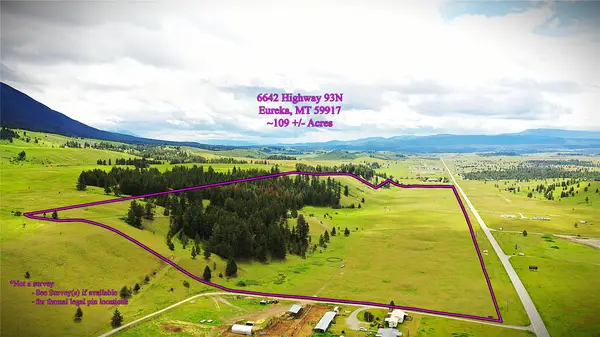 $1,399,000Active109.7 Acres
6642 Us Hwy 93 N, Eureka, MT 59917
MLS# 30072100Listed by: TOBACCO PLAINS REALTY, INC.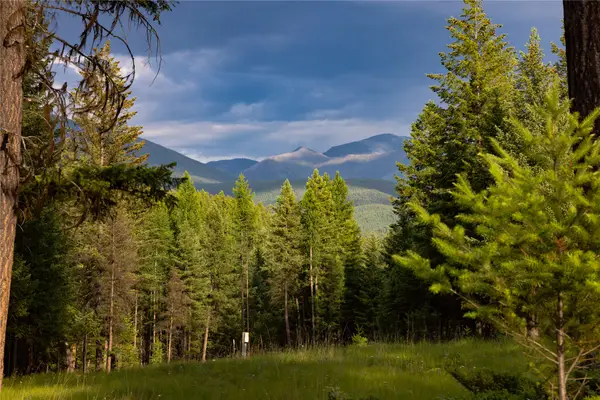 $295,000Active2.97 Acres
598 Aspen Glen Road, Eureka, MT 59917
MLS# 30079800Listed by: NATIONAL PARKS REALTY - EUREKA $2,400,000Active7 beds 7 baths6,510 sq. ft.
338 Arena View Road, Eureka, MT 59917
MLS# 30077681Listed by: LANCASTER AND COMPANY, PREMIER PROPERTIES


Protect your home and budget from life's surprises with an Assurant Home Warranty, backed by a partner that supports you through every step of homeownership. Explore Plans.
© 2023 - 2026 ERA Franchise Systems LLC. All rights reserved. ERA Franchise Systems LLC fully supports the principles of the Fair Housing Act and the Equal Opportunity Act. ERA, ERA Real Estate powered, and their respective logos are registered service marks of ERA Franchise Systems LLC. Each office is independently owned and operated.