
112 Pishkun Road, Fishtail, MT 59028
Local realty services provided by:ERA American Real Estate
Listed by: alicia donovan
Office: live laugh montana real estate
MLS#:362234
Source:MT_BAR
Price summary
- Price:$699,900
- Price per sq. ft.:$208.86
About this home
Set on 10 private acres with sweeping Beartooth Mountain views, this beautifully crafted Paramount Log Home offers the space, privacy, and Montana lifestyle buyers are looking for. The warm pine interior, blue-pine trim, vaulted ceilings, and open-concept great room create a welcoming lodge-inspired feel, while the kitchen features quartz countertops, hickory cabinetry, hardwood floors, and a large pantry. The main level includes a spacious primary suite with jetted tub, two additional bedrooms, and a full bath. Downstairs, you'll find a fourth bedroom, rec room, and flexible bonus space. The oversized tuck-under garage is sheet rocked and insulated with two heaters, storage, and utility space. Recent improvements include fresh exterior stain, interior chinking, and fiber internet. Dual 2,000-gallon cisterns supply the home, with convenient water delivery available through Hilltop Water, and the septic was pumped in 2024. Best of all, ownership includes access to a private 7-acre Stillwater River park—an incredible spot for fishing, rafting, recreation, or simply enjoying the river. A peaceful setting, unforgettable views, and room to enjoy everything Montana has to offer....
Contact an agent
Home facts
- Year built:2013
- Subdivision & Development:Buffalo Jump Ranch
- Listing ID #:362234
- Added:1 day(s) ago
- Updated:October 06, 2026 at 08:02 PM
Rooms and interior
- Bedrooms:4
- Total bathrooms:3
- Full bathrooms:3
- Rooms Total:9
- Kitchen Description:Gas Range, Range, Refrigerator
- Basement:Yes
- Basement Description:Exterior Entry
- Living area:3,351 sq. ft.
Heating and cooling
- Cooling:Central Air
- Heating:Gas
- Central air:Yes
Structure and exterior
- Roof:Metal
- Year built:2013
- Building area:3,351 sq. ft.
- Lot area:10 Acres
- Lot Features:Rolling Slope, Views
- Architectural Style:Ranch
- Levels:1 Story
Schools
- High school:Absarokee
- Middle school:Absarokee
- Elementary school:Nye
Finances and disclosures
- Price:$699,900
- Price per sq. ft.:$208.86
- Tax amount:$2,702
Parking
- Parking description:Attached, Garage Door Opener, RV Access/Parking
- Garage:Yes
- Garage spaces:2
New listings near 112 Pishkun Road
 $840,000Active4 beds 3 baths3,206 sq. ft.
531 Grove Creek Road, Fishtail, MT 59028
MLS# 361607Listed by: PREMIER LAND COMPANY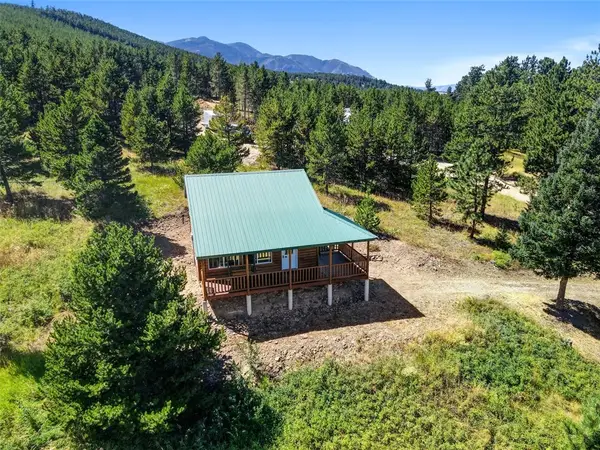 $385,000Active3 beds 1 baths1,368 sq. ft.
9 Jeep Trail, Fishtail, MT 59028
MLS# 361263Listed by: PUREWEST REAL ESTATE - BILLINGS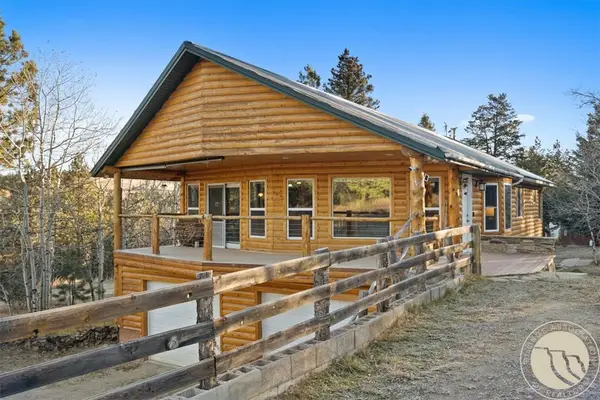 $549,900Active3 beds 3 baths3,368 sq. ft.
175 Benbow Road, Fishtail, MT 59028
MLS# 359403Listed by: BERKSHIRE HATHAWAY HS FLOBERG $650,000Pending2 beds 1 baths720 sq. ft.
661 Nye Road, Fishtail, MT 59028
MLS# 345873Listed by: BERKSHIRE HATHAWAY HS FLOBERG $2,200,000Pending3 beds 4 baths3,500 sq. ft.
1280 Nye Rd, Fishtail, MT 59028
MLS# 332031Listed by: COLBERT REAL ESTATE


Protect your home and budget from life's surprises with an Assurant Home Warranty, backed by a partner that supports you through every step of homeownership. Explore Plans.
© 2023 - 2026 ERA Franchise Systems LLC. All rights reserved. ERA Franchise Systems LLC fully supports the principles of the Fair Housing Act and the Equal Opportunity Act. ERA, ERA Real Estate powered, and their respective logos are registered service marks of ERA Franchise Systems LLC. Each office is independently owned and operated.