
16545 Folsom Road, Florence, MT 59833
Local realty services provided by:ERA Lambros Real Estate
16545 Folsom Road,Florence, MT 59833
$1,000,000
- 3 Beds
- 3 Baths
- 3,712 sq. ft.
- Single family
- Active
Listed by: betsy j. milyard
Office: montana preferred properties
MLS#:30074557
Source:MT_NMAR
Price summary
- Price:$1,000,000
- Price per sq. ft.:$269.4
- Monthly HOA dues:$29.17
About this home
Imagine a home that offers seclusion, breathtaking valley views, and only a 20 minute commute to Missoula - This well maintained and loved home situated on 23.92 acres has all of those and so much more. Standout features of this home include a spacious living room with a wall of windows capturing the views along with vaulted ceilings and a floor to ceiling rock fireplace, a trex deck that wraps around the house from the living room to the dining room, and a recently remodelled chef's kitchen with high end appliances, cherry cabinets, and beautiful granite counters. In the 3700 square feet you will find 2 bedrooms on the main floor including a roomy primary suite with it's own deck, a double walk-in closet, and ample bathroom. The basement has another bedroom, a bonus room, a large cozy family room that walks out to the back patio, a wet bar, and plenty of storage space in the storage/mechanical room. The latest update was the installation of a new furnace and heat pump in 2025 allowing an extremely efficient way to cool the home in the summer and keep you cozy in the winter along with the main floor wood fireplace and free-standing propane stove in the family room. Come see what has made this home so special to the current owners for decades and make it yours!...
Contact an agent
Home facts
- Year built:1981
- Listing ID #:30074557
- Added:54 day(s) ago
- Updated:September 02, 2026 at 02:22 PM
Rooms and interior
- Bedrooms:3
- Total bathrooms:3
- Full bathrooms:3
- Kitchen Description:Dishwasher, Disposal, Microwave, Range, Refrigerator
- Basement:Yes
- Basement Description:Full, Partially Finished, Walk Out Access
- Living area:3,712 sq. ft.
Heating and cooling
- Cooling:Central Air
- Heating:Heat Pump, Propane
- Central air:Yes
Structure and exterior
- Roof:Metal
- Year built:1981
- Building area:3,712 sq. ft.
- Lot area:23.92 Acres
- Architectural Style:Ranch
- Construction Materials:Wood Frame, Wood Siding
- Exterior Features:Deck, Porch, Propane Tank Leased
- Foundation Description:Poured
Utilities
- Water:Well
Finances and disclosures
- Price:$1,000,000
- Price per sq. ft.:$269.4
- Tax amount:$5,304 (2025)
Features and amenities
- Appliances:Microwave, Range, Refrigerator
Parking
- Garage:Yes
- Garage spaces:2

New listings near 16545 Folsom Road
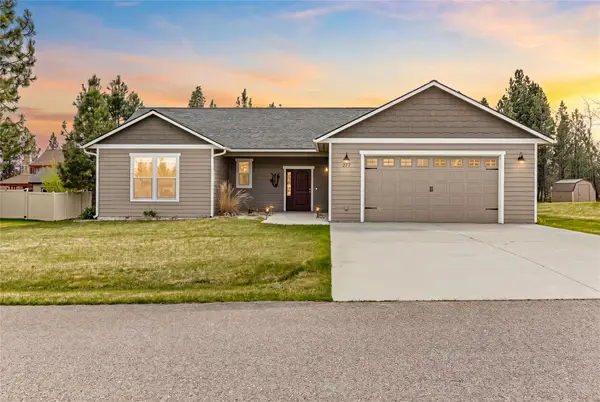 $585,000Active3 beds 2 baths1,466 sq. ft.
277 Montterra Court, Florence, MT 59833
MLS# 30067531Listed by: ENGEL & VLKERS - BOZEMAN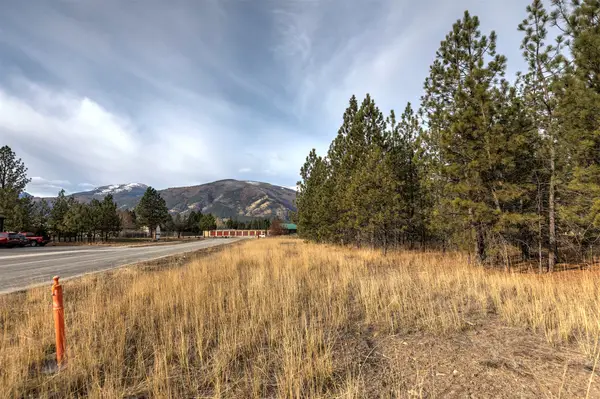 $319,000Active1.05 Acres
242 Westgate Way, Florence, MT 59833
MLS# 30068797Listed by: TOPO REAL ESTATE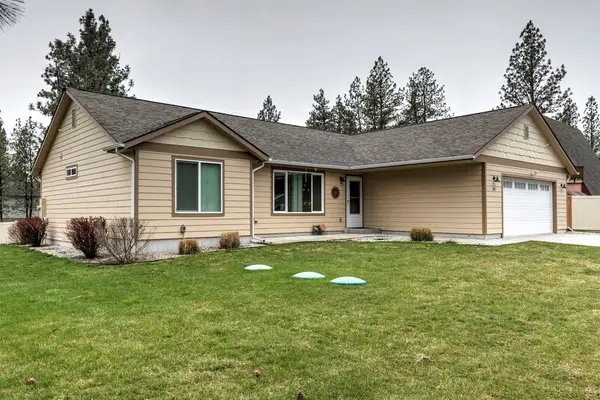 $582,900Active3 beds 2 baths1,532 sq. ft.
183 Carlton Drive, Florence, MT 59833
MLS# 30068041Listed by: TOPO REAL ESTATE $599,000Active1.22 Acres
5529 Us Hwy 93 N, Florence, MT 59833
MLS# 30000494Listed by: PUREWEST REAL ESTATE - HAMILTON


Protect your home and budget from life's surprises with an Assurant Home Warranty, backed by a partner that supports you through every step of homeownership. Explore Plans.
© 2023 - 2026 ERA Franchise Systems LLC. All rights reserved. ERA Franchise Systems LLC fully supports the principles of the Fair Housing Act and the Equal Opportunity Act. ERA, ERA Real Estate powered, and their respective logos are registered service marks of ERA Franchise Systems LLC. Each office is independently owned and operated.