
4725 E Carlton Creek Road, Florence, MT 59833
Local realty services provided by:ERA Lambros Real Estate
4725 E Carlton Creek Road,Florence, MT 59833
$847,000
- 3 Beds
- 2 Baths
- 1,556 sq. ft.
- Single family
- Active
Listed by: kim lendman, kelsey ward
Office: exit realty bitterroot valley north
MLS#:30076535
Source:MT_NMAR
Price summary
- Price:$847,000
- Price per sq. ft.:$544.34
About this home
Escape to Montana living on this beautifully renovated 3-bedroom, 2-bath home set on 4.79 private acres just 14 miles south of Missoula. With no covenants, a huge heated shop, detached garage, outbuildings, horse turnouts, and RV hookup. This property offers space for work, hobbies, animals, and outdoor adventure. Quality craftsmanship shines throughout with an open kitchen featuring custom cabinetry, a 9-foot island, chef’s sink, 6-burner gas range with double ovens, bamboo flooring, and a cozy travertine fireplace in the living room. The spacious primary suite includes a Carrara marble vanity, radiant-heated floors, soaking tub, and cedar-lined walk-in closet, while the guest bath features a natural slate walk-in shower. Enjoy the peaceful surroundings with mature aspens and ponderosa pines, a pond, seasonal creek, and inviting outdoor entertaining area with a wood-fired pizza oven, fireplace, fire pit, and pergola. Bitterroot River access and nature trails are nearby for fishing, floating and hiking. Private, versatile, and surrounded by Montana beauty, this property offers the best of rural living while Missoula and Hamilton are a short distance away....
Contact an agent
Home facts
- Year built:1966
- Listing ID #:30076535
- Added:49 day(s) ago
- Updated:October 01, 2026 at 03:02 PM
Rooms and interior
- Bedrooms:3
- Total bathrooms:2
- Full bathrooms:1
- Kitchen Description:Dishwasher, Microwave, Range, Refrigerator
- Basement:Yes
- Basement Description:Crawl Space
- Living area:1,556 sq. ft.
Heating and cooling
- Cooling:Central Air
- Heating:Forced Air, Gas, Radiant Floor
- Central air:Yes
Structure and exterior
- Year built:1966
- Building area:1,556 sq. ft.
- Lot area:4.79 Acres
- Lot Features:Level
- Architectural Style:Ranch
- Exterior Features:Deck, Patio
- Foundation Description:Poured
Utilities
- Water:Well
Finances and disclosures
- Price:$847,000
- Price per sq. ft.:$544.34
- Tax amount:$2,800 (2025)
Features and amenities
- Appliances:Microwave, Range, Refrigerator, Washer
- Laundry features:Washer
- Amenities:Washer
Parking
- Garage:Yes
- Garage spaces:2

New listings near 4725 E Carlton Creek Road
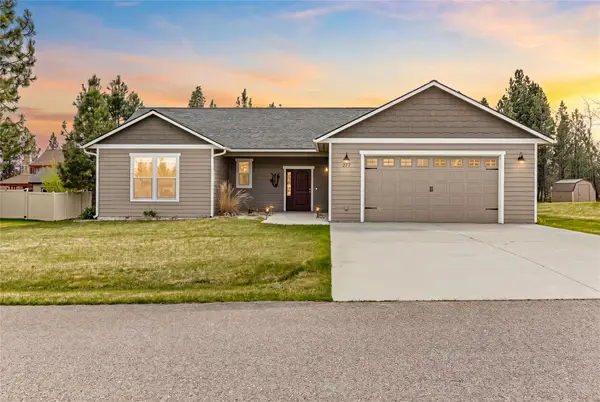 $585,000Active3 beds 2 baths1,466 sq. ft.
277 Montterra Court, Florence, MT 59833
MLS# 30067531Listed by: ENGEL & VLKERS - BOZEMAN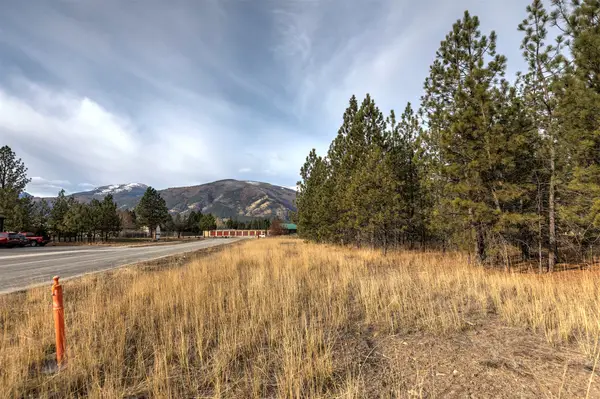 $289,000Active1.05 Acres
242 Westgate Way, Florence, MT 59833
MLS# 30068797Listed by: TOPO REAL ESTATE $599,000Active1.22 Acres
5529 Us Hwy 93 N, Florence, MT 59833
MLS# 30000494Listed by: PUREWEST REAL ESTATE - HAMILTON


Protect your home and budget from life's surprises with an Assurant Home Warranty, backed by a partner that supports you through every step of homeownership. Explore Plans.
© 2023 - 2026 ERA Franchise Systems LLC. All rights reserved. ERA Franchise Systems LLC fully supports the principles of the Fair Housing Act and the Equal Opportunity Act. ERA, ERA Real Estate powered, and their respective logos are registered service marks of ERA Franchise Systems LLC. Each office is independently owned and operated.