
5144 Equestrian Place, Florence, MT 59833
Local realty services provided by:ERA Lambros Real Estate
5144 Equestrian Place,Florence, MT 59833
$1,749,000
- 3 Beds
- 3 Baths
- 3,596 sq. ft.
- Single family
- Active
Listed by: christopher f jones, susan keddy-jones
Office: victory real estate, llc.
MLS#:30077521
Source:MT_NMAR
Price summary
- Price:$1,749,000
- Price per sq. ft.:$486.37
- Monthly HOA dues:$90.42
About this home
Western Montana living at its best and possibly the most epic views in the Forest Hills gated community. Modern designed 3 bedroom, 3 bath home with low maintenance in mind: metal roof, metal siding, trex decking, Pella Windows, fully landscaped with automatic sprinklers. This uniquely designed property boasts expansive views of the Bitterroot Valley and the Sapphire mountain range. This gated community is the upper echelon of Montana living. Paved roads, well maintained grounds and ditch irrigation to maintain your private oasis. Giant sliding doors and walls of glass allow you to bask in the beauty of the outdoors from the comfort of your home. The two-sided wood burning fireplace dividing the roomy living area from the kitchen/dining room which can accommodate a ten foot dining table creates the warmth and ambiance that this spectacular home deserves. Whether its hosting a large dinner party or lounging while watching a thunderstorm roll through the area, this home will be the envy of your guests. The chef kitchen is equipped with Stainless steel appliances, granite countertops and custom cabinets. You can enjoy cooking while enjoying the view with cooktop located in the center of the island. The main floor has the Master Bedroom, a private office, mud room and main floor laundry. The walk out basement has extensive storage, a family/TV room, two bedrooms, a full bath, and a bonus room that can be an exercise room or crafting area. The partially covered rear deck allows you the space to enjoy the outdoors while being protected from the elements as it faces northeast and remains in the shade for most of the day. The expansive garden and orchard are a Green Thumb's dream. Complete with a garden shed that mirrors the home, chicken coup and a wall of blackberries and raspberry bushes. The gardening possibilities are endless here. The property is fully automated for landscape irrigation. Did I mention irrigation water from the Sweeney Creek ditch ?? The detached garage is accessed via a covered breezeway and boasts 2 large stalls for cars and a workshop. This is an opportunity to own a statement property in Western Montana....
Contact an agent
Home facts
- Year built:2021
- Subdivision & Development:Forest Hills
- Listing ID #:30077521
- Added:5 day(s) ago
- Updated:September 02, 2026 at 02:22 PM
Rooms and interior
- Bedrooms:3
- Total bathrooms:3
- Full bathrooms:2
- Half bathrooms:1
- Kitchen Description:Dishwasher, Disposal, Microwave, Refrigerator
- Basement:Yes
- Basement Description:Crawl Space, Finished, Walk Out Access
- Living area:3,596 sq. ft.
Heating and cooling
- Cooling:Central Air
- Central air:Yes
Structure and exterior
- Roof:Metal
- Year built:2021
- Building area:3,596 sq. ft.
- Lot area:4.8 Acres
- Construction Materials:Masonite, Metal Siding
- Exterior Features:Deck, Propane Tank Owned
- Foundation Description:Poured
Utilities
- Water:Well
Finances and disclosures
- Price:$1,749,000
- Price per sq. ft.:$486.37
- Tax amount:$5,768 (2025)
Features and amenities
- Appliances:Freezer, Microwave, Refrigerator, Washer
- Laundry features:Washer
- Amenities:Washer
Parking
- Garage:Yes
- Garage spaces:3

New listings near 5144 Equestrian Place
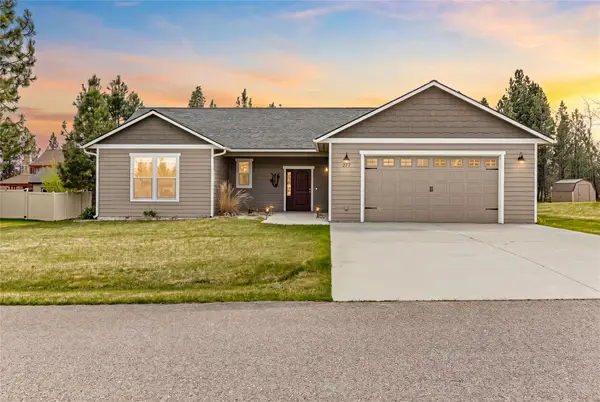 $585,000Active3 beds 2 baths1,466 sq. ft.
277 Montterra Court, Florence, MT 59833
MLS# 30067531Listed by: ENGEL & VLKERS - BOZEMAN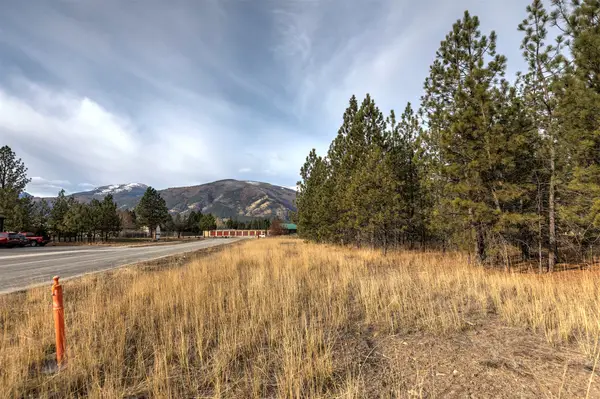 $319,000Active1.05 Acres
242 Westgate Way, Florence, MT 59833
MLS# 30068797Listed by: TOPO REAL ESTATE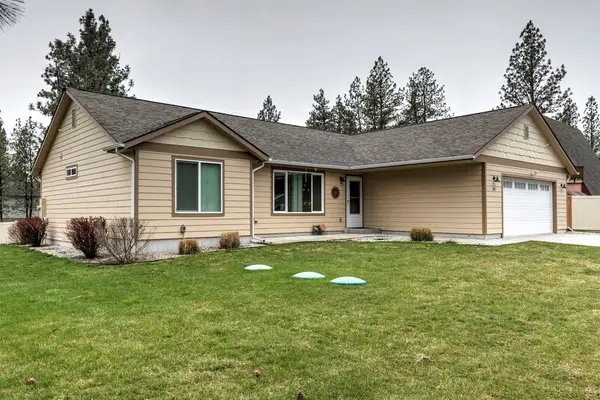 $582,900Active3 beds 2 baths1,532 sq. ft.
183 Carlton Drive, Florence, MT 59833
MLS# 30068041Listed by: TOPO REAL ESTATE $599,000Active1.22 Acres
5529 Us Hwy 93 N, Florence, MT 59833
MLS# 30000494Listed by: PUREWEST REAL ESTATE - HAMILTON


Protect your home and budget from life's surprises with an Assurant Home Warranty, backed by a partner that supports you through every step of homeownership. Explore Plans.
© 2023 - 2026 ERA Franchise Systems LLC. All rights reserved. ERA Franchise Systems LLC fully supports the principles of the Fair Housing Act and the Equal Opportunity Act. ERA, ERA Real Estate powered, and their respective logos are registered service marks of ERA Franchise Systems LLC. Each office is independently owned and operated.