
5282 Otto Way, Florence, MT 59833
Local realty services provided by:ERA Lambros Real Estate
5282 Otto Way,Florence, MT 59833
$879,999
- 3 Beds
- 4 Baths
- 2,960 sq. ft.
- Single family
- Active
Listed by: sandra mcnamara
Office: glacier sotheby's international realty hamilton
MLS#:30076232
Source:MT_NMAR
Price summary
- Price:$879,999
- Price per sq. ft.:$297.3
- Monthly HOA dues:$62.67
About this home
Designed for independence and Montana country living! Built with accessibility, mobility, and safety in mind, this country home on 21 acres facilitates the ability to live comfortably and independently in your own home for years to come without giving up the things that make life in Montana so special. Valuable features include zero-step entry with push-button automatic door opener, wheelchair elevator/lift access between levels, accessible bathrooms with roll-in showers and safety grab bars, lowered kitchen sink and cooktop counters, and even dog-doors in place for service-dog partners! The interior fire-suppression system, intercom and monitored security system add another layer of peace of mind. Ideal for live-in caretaker, multigenerational living, or guest accommodations, the lower level offers a second full kitchen, bedroom, bathroom, laundry, multipurpose room, storage room, and living space with French doors opening to a private covered patio and amazing views. Upstairs is complete main-level living with open kitchen & living room, full bath with laundry, second bedroom, private primary suite with french doors opening onto the covered balcony. All this and breathtaking mountain views, wildlife, room to garden, raise some chickens, ride or relax. Start mornings on the covered porch watching the sunrise over the mountains, enjoy evening sunsets entertaining on the patio complete with outdoor kitchen and fireplace. Horse owners will appreciate the multiple pastures, loafing sheds, and hay storage, with power and lighting. Additional amenities include: heated oversized garage with 1/2 bath, workshop space & abundant storage - backup generator - RV hookups - paved drive with custom privacy gate - customized storage space - road already roughed-in to access acreage behind the home. If you're searching for a wheelchair accessible home in the country, multigenerational residence, or a horse property with stunning mountain views, this exceptional 5282 Otto Way delivers a rare combination of comfort, functionality, and rural lifestyle....
Contact an agent
Home facts
- Year built:1996
- Listing ID #:30076232
- Added:50 day(s) ago
- Updated:October 01, 2026 at 03:01 PM
Rooms and interior
- Bedrooms:3
- Total bathrooms:4
- Full bathrooms:3
- Half bathrooms:1
- Kitchen Description:Dishwasher, Range, Refrigerator
- Basement:Yes
- Basement Description:Daylight, Finished, Walk Out Access
- Living area:2,960 sq. ft.
Heating and cooling
- Cooling:Central Air
- Heating:Forced Air, Geothermal, Pellet Stove, Propane
- Central air:Yes
Structure and exterior
- Roof:Metal
- Year built:1996
- Building area:2,960 sq. ft.
- Lot area:21.04 Acres
- Lot Features:Rolling Slope
- Architectural Style:Ranch
- Exterior Features:Deck, Patio, Storage
- Foundation Description:Poured
Utilities
- Water:Well
Finances and disclosures
- Price:$879,999
- Price per sq. ft.:$297.3
- Tax amount:$4,207 (2025)
Features and amenities
- Appliances:AirPurifier, Generator, Range, Refrigerator, Washer
- Laundry features:Washer
- Amenities:Washer
Parking
- Parking description:Garage, Garage Door Opener
- Garage:Yes
- Garage spaces:2

New listings near 5282 Otto Way
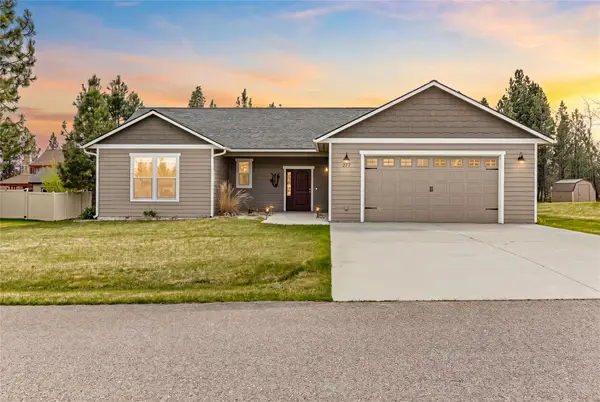 $585,000Active3 beds 2 baths1,466 sq. ft.
277 Montterra Court, Florence, MT 59833
MLS# 30067531Listed by: ENGEL & VLKERS - BOZEMAN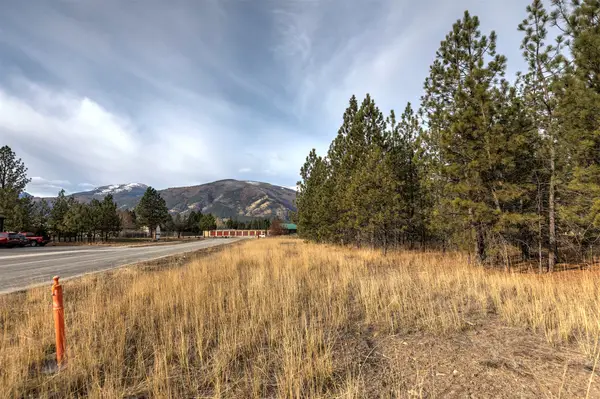 $289,000Active1.05 Acres
242 Westgate Way, Florence, MT 59833
MLS# 30068797Listed by: TOPO REAL ESTATE $599,000Active1.22 Acres
5529 Us Hwy 93 N, Florence, MT 59833
MLS# 30000494Listed by: PUREWEST REAL ESTATE - HAMILTON


Protect your home and budget from life's surprises with an Assurant Home Warranty, backed by a partner that supports you through every step of homeownership. Explore Plans.
© 2023 - 2026 ERA Franchise Systems LLC. All rights reserved. ERA Franchise Systems LLC fully supports the principles of the Fair Housing Act and the Equal Opportunity Act. ERA, ERA Real Estate powered, and their respective logos are registered service marks of ERA Franchise Systems LLC. Each office is independently owned and operated.