
607 Eight Mile Creek Road, Florence, MT 59833
Local realty services provided by:ERA Lambros Real Estate
607 Eight Mile Creek Road,Florence, MT 59833
$800,000
- 3 Beds
- 3 Baths
- 2,644 sq. ft.
- Single family
- Active
Listed by: tara zeiler
Office: montterra
MLS#:30076454
Source:MT_NMAR
Price summary
- Price:$800,000
- Price per sq. ft.:$302.57
About this home
6.91 ACRES OF ENDLESS POTENTIAL! Live the rural lifestyle you've always imagined in this 2644 square foot, 3 bedroom 2.5 bath home with open concept, abundant natural light, wrap around deck and full, daylight, walk-out basement. Escape to your own private haven with this country property offering the perfect blend of space, serenity - a blank canvas ready to fulfill your unique lifestyle dreams. Whether you want to generate income, build a family compound, embrace the self-sustaining lifestyle, or are looking for an investment, the acreage, location and zoning offer such flexibility rarely found.
MULTI-FAMILY / MULTI-GENERATIONAL LIVING: Plenty of space to build a secondary home for loved ones, a guest house, or an additional dwelling for income.
HORSE PROPERTY or HOBBY FARM: Establish your dream equestrian property with pastures and arenas, or build a homestead with gardens, orchards, and livestock.
SMALL BUSINESS VENTURE: Ideal for entrepreneurs looking for space to build a workshop, studio, large-scale storage, or a home-based business.
FUTURE INVESTMENT: Explore the opportunity for a possible land split to maximize your return on investment.
Tailor this property to truly make it your own....
Contact an agent
Home facts
- Year built:1992
- Subdivision & Development:Riverview Orchards Amended Plat #549840
- Listing ID #:30076454
- Added:54 day(s) ago
- Updated:October 01, 2026 at 03:01 PM
Rooms and interior
- Bedrooms:3
- Total bathrooms:3
- Full bathrooms:1
- Half bathrooms:1
- Kitchen Description:Dishwasher, Microwave, Range, Refrigerator
- Basement:Yes
- Basement Description:Daylight, Finished, Full, Walk Out Access, Walk Up Access
- Living area:2,644 sq. ft.
Heating and cooling
- Cooling:Window Units
- Heating:Gas, Hot Water, Zoned
Structure and exterior
- Roof:Composition
- Year built:1992
- Building area:2,644 sq. ft.
- Lot area:6.91 Acres
- Lot Features:Landscaped, Level, Meadow
- Architectural Style:Ranch
- Construction Materials:Wood Frame, Wood Siding
- Exterior Features:Deck, Patio, Porch, Propane Tank Owned, Storage
- Foundation Description:Poured
Utilities
- Water:Well
Finances and disclosures
- Price:$800,000
- Price per sq. ft.:$302.57
- Tax amount:$3,125 (2025)
Features and amenities
- Appliances:Microwave, Range, Refrigerator
- Amenities:Propane Water Heater
Parking
- Parking description:Garage, Garage Door Opener
- Garage:Yes
- Garage spaces:4

New listings near 607 Eight Mile Creek Road
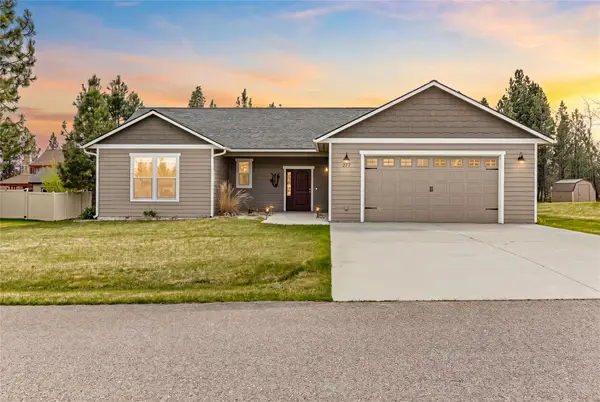 $585,000Active3 beds 2 baths1,466 sq. ft.
277 Montterra Court, Florence, MT 59833
MLS# 30067531Listed by: ENGEL & VLKERS - BOZEMAN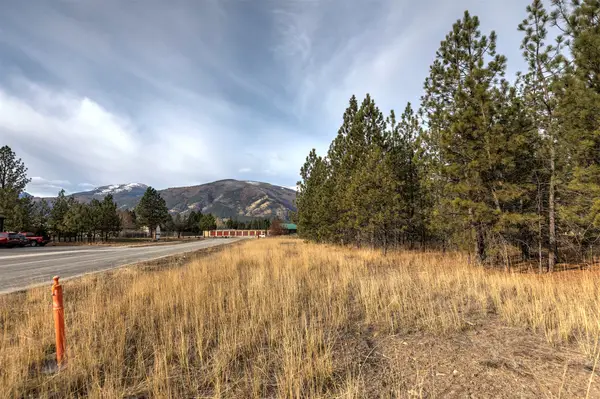 $289,000Active1.05 Acres
242 Westgate Way, Florence, MT 59833
MLS# 30068797Listed by: TOPO REAL ESTATE $599,000Active1.22 Acres
5529 Us Hwy 93 N, Florence, MT 59833
MLS# 30000494Listed by: PUREWEST REAL ESTATE - HAMILTON


Protect your home and budget from life's surprises with an Assurant Home Warranty, backed by a partner that supports you through every step of homeownership. Explore Plans.
© 2023 - 2026 ERA Franchise Systems LLC. All rights reserved. ERA Franchise Systems LLC fully supports the principles of the Fair Housing Act and the Equal Opportunity Act. ERA, ERA Real Estate powered, and their respective logos are registered service marks of ERA Franchise Systems LLC. Each office is independently owned and operated.