
1196 Highway 386, Fort Benton, MT 59442
Local realty services provided by:ERA Lambros Real Estate
Listed by: megan merritt
Office: corder and associates llc.
MLS#:30077179
Source:MT_NMAR
Price summary
- Price:$495,000
- Price per sq. ft.:$111.49
About this home
Unique and versatile describe this remarkable Fort Benton home! Set on 0.9 acres, the multilevel layout sprawls out with plenty of room to roam across a lush, established yard. A concrete pad beside the heated attached garage handles RV or trailer parking with ease. With 5 bedrooms and 3 baths, the possibilities here really do abound. A separate living quarters on the lower level comes complete with its own entrance, kitchen, and living space — rent it out, host guests, or bring the grandparents home! That same lower level holds an office and an oversized laundry room flexible enough to double as a craft or sewing space. Upstairs, the main floor opens into the living area, kitchen, and dining room, while the bedrooms are tucked away on the upper level for quiet nights. Up top, an attic space makes a fun movie room or hangout for kids and visiting friends, and a partially finished basement offers generous storage plus room to customize however you see fit. The primary suite has a private entrance of its own and a walk-in closet that seems to go on forever. Warm accent walls give the whole home a welcoming feel throughout. Tucked on the edge of Fort Benton, this property offers privacy and quiet — watch the grain fields grow each season and settle into a true agricultural community! The Missouri River flows nearby and offers up fun summer days boating, floating, or fishing....
Contact an agent
Home facts
- Year built:1976
- Listing ID #:30077179
- Added:16 day(s) ago
- Updated:September 07, 2026 at 02:43 PM
Rooms and interior
- Bedrooms:5
- Total bathrooms:3
- Full bathrooms:3
- Kitchen Description:Dishwasher, Microwave, Range, Refrigerator
- Basement:Yes
- Basement Description:Full
- Living area:4,440 sq. ft.
Heating and cooling
- Cooling:Window Units
- Heating:Radiant Floor
Structure and exterior
- Year built:1976
- Building area:4,440 sq. ft.
- Lot area:0.9 Acres
- Foundation Description:Block, Poured
Finances and disclosures
- Price:$495,000
- Price per sq. ft.:$111.49
- Tax amount:$1,198 (2025)
Features and amenities
- Appliances:Microwave, Range, Refrigerator
Parking
- Garage:Yes
- Garage spaces:2

New listings near 1196 Highway 386
 $199,900Active3 beds 2 baths1,940 sq. ft.
1210 Franklin Street, Fort Benton, MT 59442
MLS# 30077432Listed by: CORDER AND ASSOCIATES LLC $235,000Active29.85 Acres
39872 Us Hwy 87, Fort Benton, MT 59442
MLS# 30073790Listed by: LIVE IN MONTANA REAL ESTATE $339,000Active4 beds 2 baths2,472 sq. ft.
1021 Front Street, Fort Benton, MT 59442
MLS# 30071802Listed by: DASCOULIAS REALTY GROUP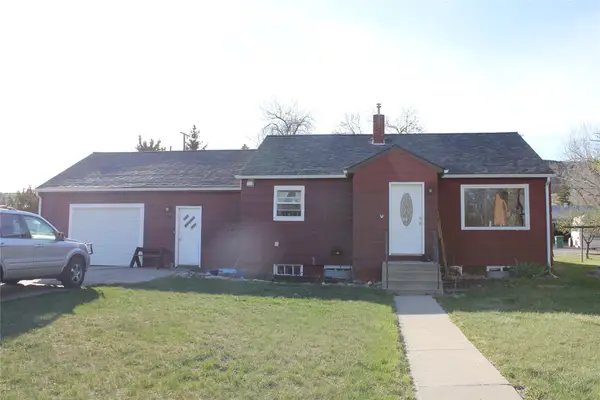 $265,000Active4 beds 3 baths1,664 sq. ft.
1316 Chouteau Street, Fort Benton, MT 59442
MLS# 30070169Listed by: COLDWELL BANKER THE FALLS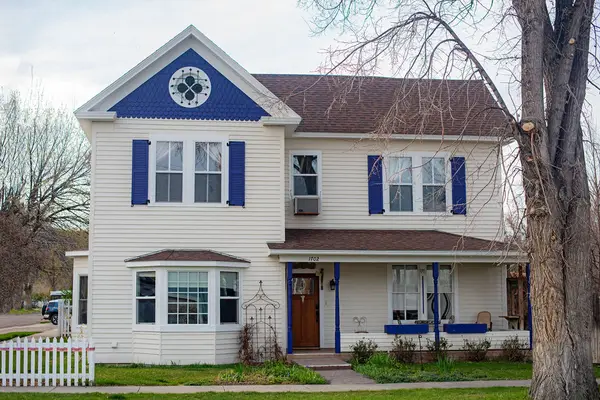 $429,000Active6 beds 5 baths3,653 sq. ft.
1702 Main Street, Fort Benton, MT 59442
MLS# 30069749Listed by: JUEDEMAN & CO. LLC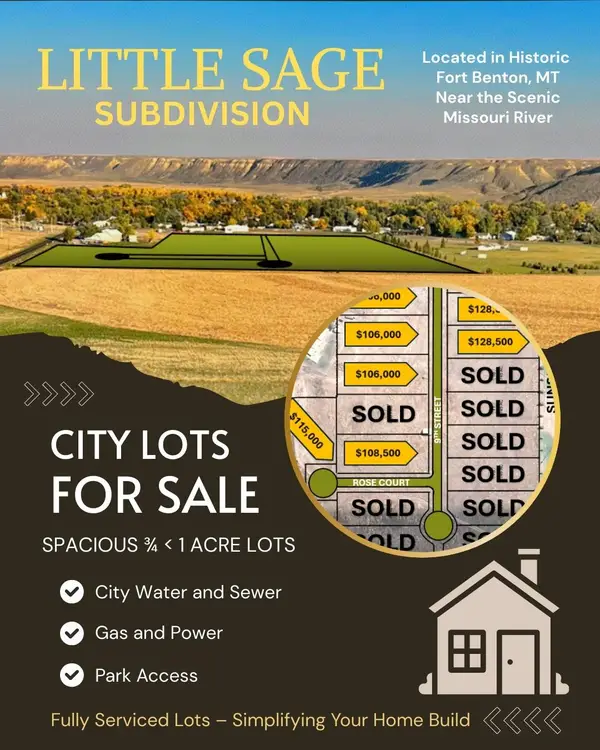 $120,000Active0.95 Acres
Lot 2 Little Sage, Fort Benton, MT 59442
MLS# 30069844Listed by: FORT BENTON REALTY RESIDENTIAL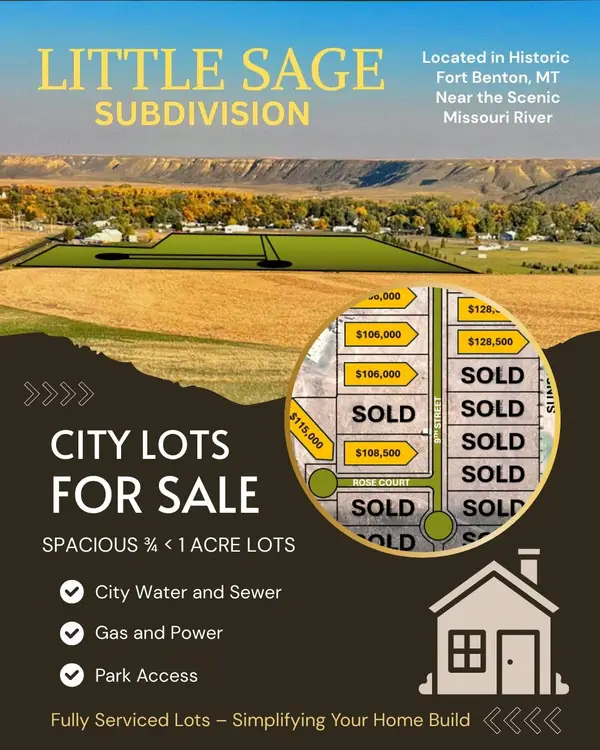 $115,000Active0.89 Acres
Lot 5 Little Sage, Fort Benton, MT 59442
MLS# 30069845Listed by: FORT BENTON REALTY RESIDENTIAL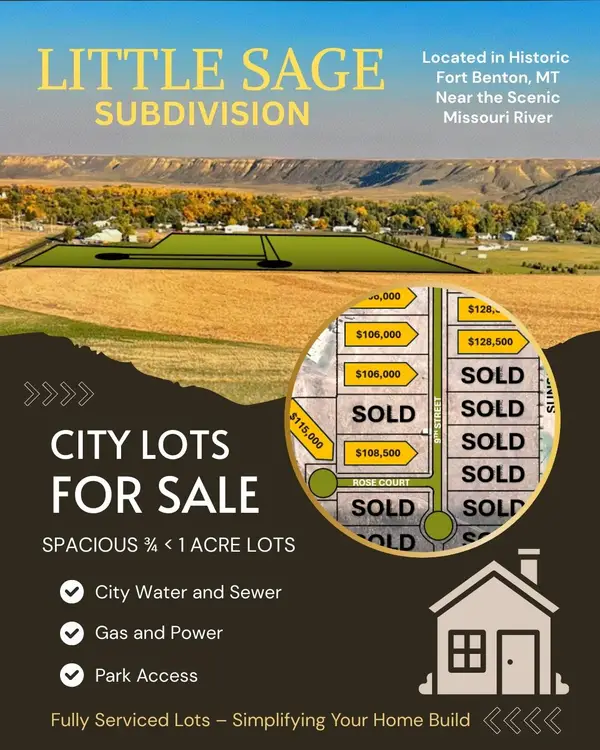 $105,000Active0.89 Acres
Lot 7 Little Sage, Fort Benton, MT 59442
MLS# 30069846Listed by: FORT BENTON REALTY RESIDENTIAL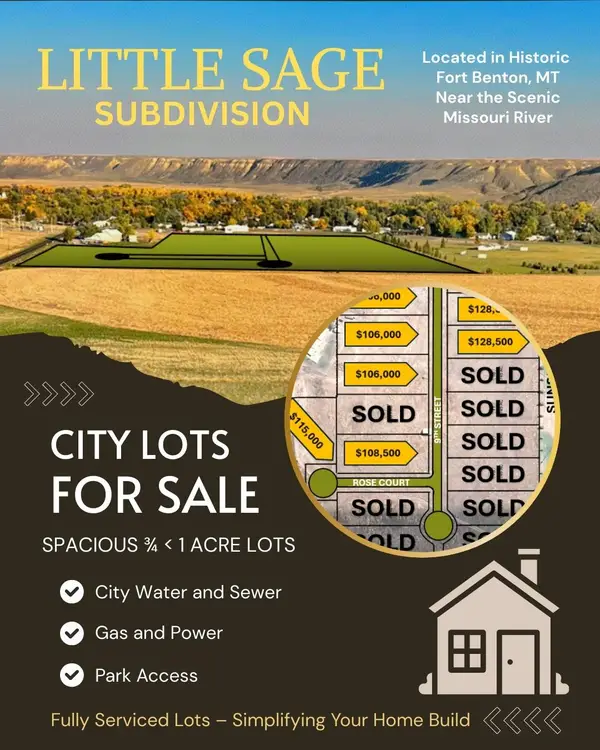 $105,000Active0.89 Acres
Lot 8 Little Sage, Fort Benton, MT 59442
MLS# 30069849Listed by: FORT BENTON REALTY RESIDENTIAL


Protect your home and budget from life's surprises with an Assurant Home Warranty, backed by a partner that supports you through every step of homeownership. Explore Plans.
© 2023 - 2026 ERA Franchise Systems LLC. All rights reserved. ERA Franchise Systems LLC fully supports the principles of the Fair Housing Act and the Equal Opportunity Act. ERA, ERA Real Estate powered, and their respective logos are registered service marks of ERA Franchise Systems LLC. Each office is independently owned and operated.