
14994 Wendy Way, Frenchtown, MT 59834
Local realty services provided by:ERA Lambros Real Estate
14994 Wendy Way,Frenchtown, MT 59834
- 5 Beds
- 3 Baths
- - sq. ft.
- Single family
- Sold
Listed by: sally yarnall
Office: montana preferred properties
MLS#:30074957
Source:MT_NMAR
Sorry, we are unable to map this address
Price summary
- Price:
- Monthly HOA dues:$66.67
About this home
Back on market, no fault of the sellers. SPACE TO LIVE. PLACES TO GATHER. UPDATES BUILT TO LAST. Welcome to 14994 Wendy Way, a meticulously maintained Frenchtown home offering 3,756 sq. ft., 5 bedrooms, 3 full bathrooms, exceptional indoor and outdoor living spaces, and the flexibility today's buyers are looking for—all offered at $775,000.
Quality construction and thoughtful improvements set this home apart. Many of the costly major updates buyers worry about have already been completed, including exterior paint in 2024, an updated HVAC system and roof improvements in 2021, and new carpet in 2020—providing added peace of mind and long-term value.
The main level features a spacious primary suite with a private sitting area, walk-in closet, and en suite bath. Two additional bedrooms, a full bathroom, and convenient main-level laundry create a functional layout for comfortable everyday living.
The walk-out lower level offers an incredible amount of usable space designed for gathering, entertaining, and everyday life. A custom built-in entertainment area features extensive cabinetry, beverage refrigerators, display shelving, and attractive tile accents. French doors provide direct access to the backyard, creating an easy connection between indoor and outdoor living. The lower level also includes two bedrooms, a full bathroom, dedicated workout area, hobby/flex space, propane stove for supplemental heat, and a utility room already set up for a second laundry area.
Need even more flexibility? The bonus room above the garage is ideal for a home office, media room, playroom, guest retreat, or creative space.
Outdoor living is equally impressive. Relax on the covered front porch, enjoy one of two spacious decks, or gather in the 15' x 13' gazebo complete with a metal roof and TV setup. The beautifully landscaped yard features underground sprinklers for easy maintenance and offers a peaceful setting surrounded by mature trees. Smart-home conveniences include a smart thermostat for remote HVAC control, smart sprinkler system, and smart front-door lock, allowing you to manage key home features whether you're across town or away.
Located in a quiet, low-traffic Frenchtown neighborhood just minutes from Missoula, Missoula International Airport, and Frenchtown Pond, this home offers the space, versatility, major updates, and outdoor living that would be difficult and costly to recreate at today's construction costs.
At $775,000, this is an exceptional opportunity to own a well-built, thoughtfully maintained Frenchtown home designed for the way people actually live....
Contact an agent
Home facts
- Year built:2004
- Subdivision & Development:Elk Watch Estates
- Listing ID #:30074957
- Added:53 day(s) ago
- Updated:September 07, 2026 at 06:24 AM
Rooms and interior
- Bedrooms:5
- Total bathrooms:3
- Full bathrooms:2
- Kitchen Description:Dishwasher, Microwave, Range, Refrigerator
- Basement:Yes
- Basement Description:Finished, Walk Out Access
Heating and cooling
- Cooling:Central Air
- Heating:Electric, Forced Air
- Central air:Yes
Structure and exterior
- Year built:2004
- Lot Features:Landscaped, Level, Sprinklers In Ground
- Architectural Style:Ranch
- Construction Materials:Wood Frame, Wood Siding
- Exterior Features:Deck, Propane Tank Owned
- Foundation Description:Poured
Finances and disclosures
- Price:
- Tax amount:$4,346 (2025)
Features and amenities
- Appliances:IrrigationEquipment, Microwave, Range, Refrigerator, Washer
- Laundry features:Washer
- Amenities:Washer
- Smart home:Yes
Parking
- Garage:Yes
- Garage spaces:2

New listings near 14994 Wendy Way
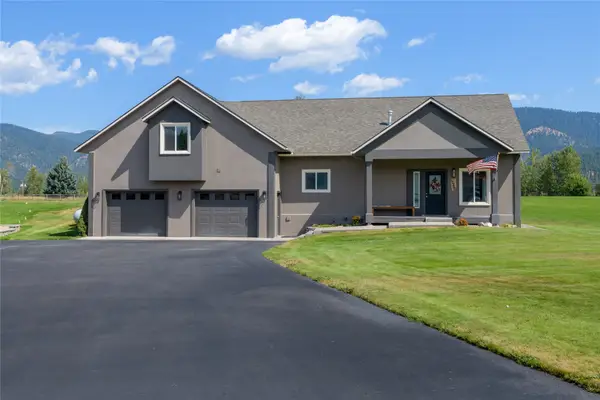 $774,900Active3 beds 3 baths3,100 sq. ft.
17710 Wild Goose Lane, Frenchtown, MT 59834
MLS# 30076291Listed by: RISE REALTY GROUP, EXP REALTY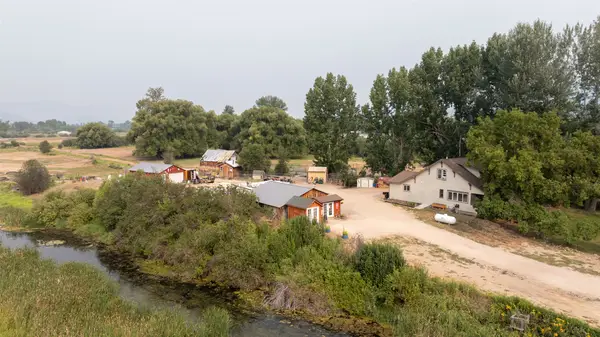 $825,000Active3 beds 2 baths1,456 sq. ft.
14655 Hamel Road, Frenchtown, MT 59834
MLS# 30076760Listed by: U C WESTERN MONTANA GROUP LLC Listed by ERA$575,000Active4 beds 2 baths2,184 sq. ft.
19507 Bryce Putnam Drive, Frenchtown, MT 59834
MLS# 30076730Listed by: ERA LAMBROS REAL ESTATE MISSOULA Listed by ERA$389,000Active4.94 Acres
16605 Fox Hill Drive, Frenchtown, MT 59834
MLS# 30076663Listed by: ERA LAMBROS REAL ESTATE MISSOULA $799,000Active3 beds 3 baths3,284 sq. ft.
18925 Appaloosa Lane, Frenchtown, MT 59834
MLS# 30075519Listed by: STELLING & ASSOCIATES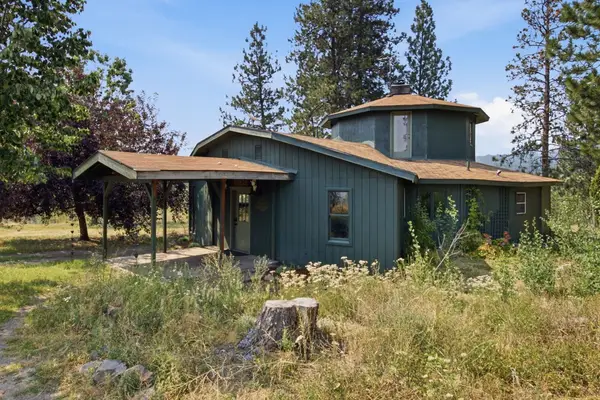 $899,000Active3 beds 2 baths1,388 sq. ft.
22194 Spike Lane, Frenchtown, MT 59834
MLS# 30075865Listed by: ENGEL & VLKERS WESTERN FRONTIER - MISSOULA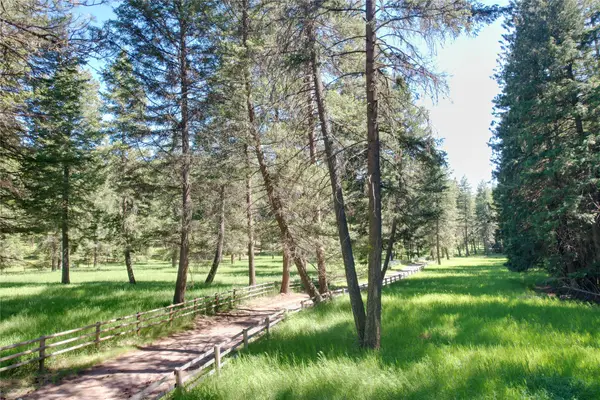 $799,000Active4 Acres
NNN Buckskin Lane, Frenchtown, MT 59834
MLS# 30074990Listed by: MAIN STREET REALTY $2,194,900Active12.82 Acres
17000 Beckwith Street, Frenchtown, MT 59834
MLS# 30075027Listed by: COLDWELL BANKER COMMERCIAL DREW WARD WARNE ADVISORY GROUP $399,900Active5.01 Acres
15160 Westslope Loop, Frenchtown, MT 59834
MLS# 30075034Listed by: COLDWELL BANKER COMMERCIAL DREW WARD WARNE ADVISORY GROUP $1,795,000Active7.81 Acres
17000 Beckwith Street, Frenchtown, MT 59834
MLS# 30075031Listed by: COLDWELL BANKER COMMERCIAL DREW WARD WARNE ADVISORY GROUP


Protect your home and budget from life's surprises with an Assurant Home Warranty, backed by a partner that supports you through every step of homeownership. Explore Plans.
© 2023 - 2026 ERA Franchise Systems LLC. All rights reserved. ERA Franchise Systems LLC fully supports the principles of the Fair Housing Act and the Equal Opportunity Act. ERA, ERA Real Estate powered, and their respective logos are registered service marks of ERA Franchise Systems LLC. Each office is independently owned and operated.