
19441 Rose Ranch Lane, Frenchtown, MT 59834
Local realty services provided by:ERA Lambros Real Estate
19441 Rose Ranch Lane,Frenchtown, MT 59834
$1,499,900
- 3 Beds
- 3 Baths
- 3,080 sq. ft.
- Single family
- Active
Listed by: kim bennett
Office: real estate brokers of montana
MLS#:30080814
Source:MT_NMAR
Price summary
- Price:$1,499,900
- Price per sq. ft.:$486.98
About this home
Set on 71.61 acres of private, forested land at 19441 Rose Ranch Lane in Frenchtown, this 2008 home looks out over the Frenchtown Valley from a big vaulted A-frame with tongue-and-groove ceilings and a wall of windows. Granite, tile, and hardwood run throughout. Radiant floor heat on the main level with a wood stove for heat or ambience anchoring the great room. French doors open to both sides of the wraparound deck and include upgraded invisible slide screen systems. A custom front screen door completes the entry.
The home spans three levels. Upstairs are the primary bedroom and bathroom, with a tiled walk-in shower and a freestanding clawfoot tub. The main floor holds a guest bedroom and a full bathroom, along with the kitchen and vaulted gathering space, featuring knotty-pine cabinetry, a granite breakfast bar, and generous storage. The daylight walk-out basement offers a family room, another bedroom, the laundry room, a full bath, and the mechanical room, for 3 bedrooms and 3 full baths in all. Photos have been lightly edited to remove personal belongings, preserving the home exactly as it stands.
Outside, every building wears a metal roof, the house included. The two-door garage includes a third-bay shop area and a covered lean-to carport, with dedicated RV parking alongside. An open pole barn offers room for equipment and boat storage, and additional lean-tos provide plenty of storage for anything. There's also a garden and a large greenhouse built to withstand snow loads and Montana winters. The property is home to chickens, geese, and ducks, and there's room to ride ATVs, hunt, and hike without leaving the land. Turkeys, deer, elk, and bear all roam here. The setting is very private, in the Frenchtown–Huson area about twenty miles from Missoula, close to I-90 and the Ninemile country of Lolo National Forest.
Room to Grow:
An additional 107-acre parcel just above this parcel bordering Forest Service land, is listed separately for $999,900. *No drive-bys ... Rose Ranch ln is a private drive & owners will need a heads up someone is coming.
So please call your Real Estate Professional for a private showing....
Contact an agent
Home facts
- Year built:2008
- Listing ID #:30080814
- Added:1 day(s) ago
- Updated:November 12, 2026 at 08:58 PM
Rooms and interior
- Bedrooms:3
- Total bathrooms:3
- Full bathrooms:3
- Kitchen Description:Dishwasher, Disposal, Range, Refrigerator
- Basement:Yes
- Basement Description:Full, Walk Out Access
- Living area:3,080 sq. ft.
Heating and cooling
- Heating:Propane, Radiant, Radiant Floor
Structure and exterior
- Year built:2008
- Building area:3,080 sq. ft.
- Lot area:71.95 Acres
- Foundation Description:Poured
Utilities
- Water:Well
Finances and disclosures
- Price:$1,499,900
- Price per sq. ft.:$486.98
- Tax amount:$5,582 (2025)
Features and amenities
- Appliances:Generator, Range, Refrigerator
- Amenities:Propane Water Heater, Water Purifier
Parking
- Garage:Yes
- Garage spaces:3

New listings near 19441 Rose Ranch Lane
- New
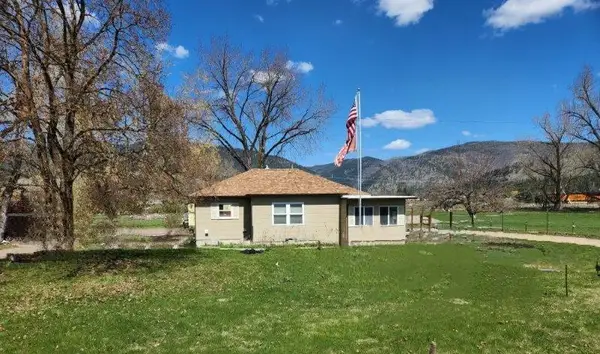 $575,000Active4 beds 3 baths2,624 sq. ft.
16200 Mullan Road, Frenchtown, MT 59834
MLS# 30081032Listed by: BERKSHIRE HATHAWAY HOMESERVICES - BIGFORK - New
 $999,999Active107.38 Acres
NHN Houle Creek Road, Frenchtown, MT 59834
MLS# 30080877Listed by: REAL ESTATE BROKERS OF MONTANA - New
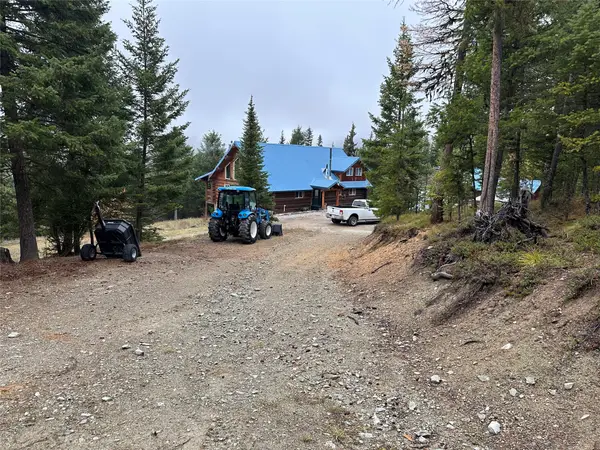 $1,050,000Active5 beds 3 baths3,579 sq. ft.
23512 Mill Creek Road, Frenchtown, MT 59834
MLS# 30080729Listed by: GREAT MONTANA REAL ESTATE  $799,999Active4 beds 3 baths3,602 sq. ft.
18200 Mustang Lane, Frenchtown, MT 59834
MLS# 30080159Listed by: THEAGENCY MISSOULA Listed by ERA$999,000Active-- beds -- baths
16750 Beckwith Street, Frenchtown, MT 59834
MLS# 30079874Listed by: ERA LAMBROS REAL ESTATE MISSOULA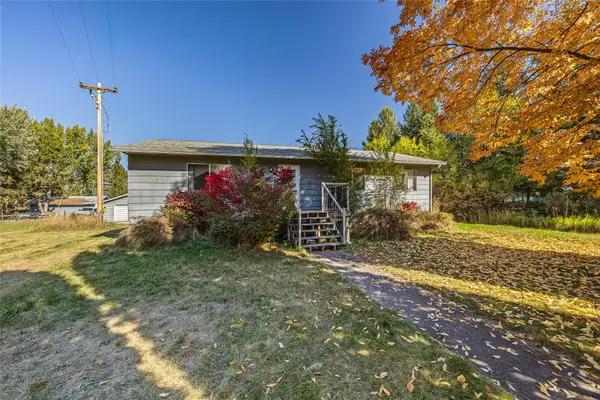 $545,000Active3 beds 2 baths2,044 sq. ft.
18380 Mullan Road, Frenchtown, MT 59834
MLS# 30079478Listed by: PUREWEST REAL ESTATE MISSOULA $597,000Active5 beds 2 baths1,325 sq. ft.
15750 Bull Park Court, Frenchtown, MT 59834
MLS# 30079672Listed by: EXP REALTY LLC - MISSOULA $197,000Active1.15 Acres
15270 Westslope Loop, Frenchtown, MT 59834
MLS# 30079631Listed by: STELLING & ASSOCIATES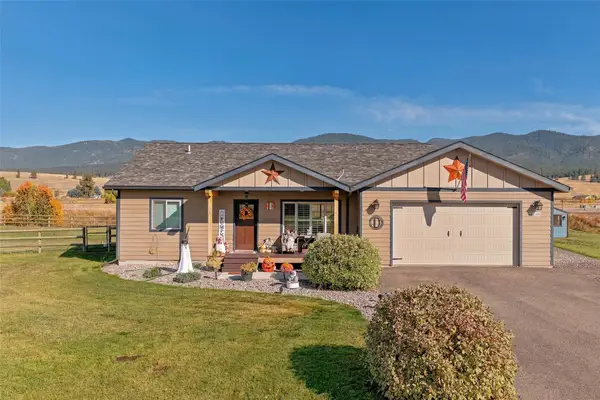 $590,000Active4 beds 2 baths1,568 sq. ft.
21480 Megan Drive, Frenchtown, MT 59834
MLS# 30079466Listed by: REAL BROKER, LLC


Protect your home and budget from life's surprises with an Assurant Home Warranty, backed by a partner that supports you through every step of homeownership. Explore Plans.
© 2023 - 2026 ERA Franchise Systems LLC. All rights reserved. ERA Franchise Systems LLC fully supports the principles of the Fair Housing Act and the Equal Opportunity Act. ERA, ERA Real Estate powered, and their respective logos are registered service marks of ERA Franchise Systems LLC. Each office is independently owned and operated.