
49824 Gallatin Road, Gallatin Gateway, MT 59730
Local realty services provided by:ERA Landmark Real Estate
49824 Gallatin Road,Big Sky, MT 59730
$2,495,000
- 5 Beds
- 3 Baths
- 2,171 sq. ft.
- Single family
- Active
Listed by: kendall crutchfield, ashley quande
Office: the big sky real estate co.
MLS#:412453
Source:MT_BZM
Price summary
- Price:$2,495,000
- Price per sq. ft.:$1,149.24
About this home
Set on 5.67 fenced acres along the Gallatin Corridor, this property brings together log-home character, equestrian infrastructure, and rare income flexibility just minutes from Big Sky. A hand-hewn log residence anchors the land, its wraparound porch framing open views of Gallatin Canyon and the peaks beyond. A detached guest cabin adds room for family, visitors, or a caretaker, and together the two structures offer 5 bedrooms and 3 bathrooms across a layout that adapts to how you want to live.
The five-acre meadow rolls gently toward the mountains, cross fenced and gated, with a horse shelter, tack shed, and round pen already in place. Mature timber and long sightlines give the setting privacy without isolation. A private hot tub sits tucked into a quiet nook, positioned for the view after a day on the trails or the water.
The location does the rest. Big Sky Resort, the Nordic trails at Lone Mountain Ranch, and the fly water of the Gallatin River are all close at hand, with Bozeman and Yellowstone National Park within about an hour. Both the residence and the cabin are currently leased to long-term local tenants, giving an owner established rental history and immediate income while plans take shape. Live in it, hold it, or grow into it over time.
Morning light on the meadow, horses in the paddock, the resort a short drive down the canyon. It is a way of living that is hard to assemble and easy to settle into....
Contact an agent
Home facts
- Year built:1989
- Subdivision & Development:None
- Listing ID #:412453
- Added:45 day(s) ago
- Updated:August 23, 2026 at 03:29 PM
Rooms and interior
- Bedrooms:5
- Total bathrooms:3
- Full bathrooms:3
- Bathrooms Description:Steam Shower
- Kitchen Description:Built In Oven, Cooktop, Dishwasher, Microwave, Refrigerator
- Basement:Yes
- Basement Description:Partially Finished
- Living area:2,171 sq. ft.
Heating and cooling
- Heating:Baseboard, Electric, Stove, Wood
Structure and exterior
- Year built:1989
- Building area:2,171 sq. ft.
- Lot area:5.67 Acres
- Lot Features:Lawn
- Architectural Style:Cabin
- Construction Materials:Log, Shake Siding, Wood Siding
- Exterior Features:Covered, Deck
- Levels:2 Stories
Utilities
- Sewer:Septic Available
Finances and disclosures
- Price:$2,495,000
- Price per sq. ft.:$1,149.24
- Tax amount:$7,913 (2026)
Features and amenities
- Laundry features:Dryer, Washer
- Amenities:Carbon Monoxide Detectors, HeatDetector, Security System, Smoke Detectors, VaultedCeilings
Parking
- Parking description:Garage
- Garage:Yes
- Garage spaces:2
New listings near 49824 Gallatin Road
- New
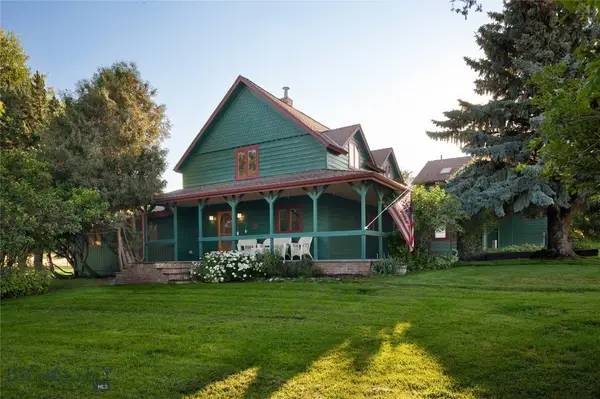 $1,800,000Active4 beds 3 baths3,943 sq. ft.
2500 Cottontail, Gallatin Gateway, MT 59730
MLS# 413742Listed by: BIG SKY SOTHEBY'S - BOZEMAN - New
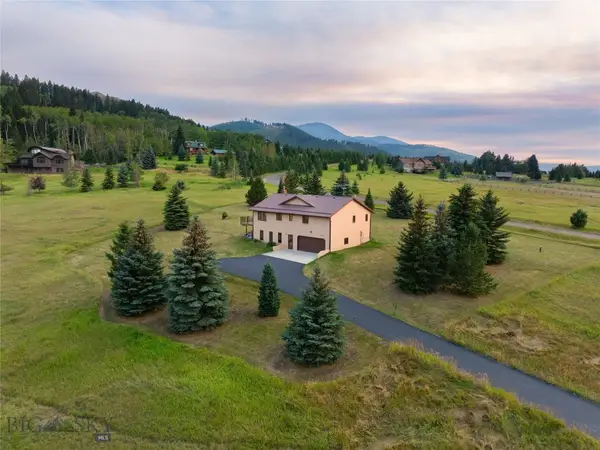 Listed by ERA$1,299,000Active3 beds 2 baths2,400 sq. ft.
3250 Big Bear Road, Gallatin Gateway, MT 59730
MLS# 413885Listed by: ERA LANDMARK REAL ESTATE  $2,995,000Active174.05 Acres
TBD Montana Ranch Trail, Gallatin Gateway, MT 59730
MLS# 413596Listed by: BIG SKY SOTHEBY'S - BOZEMAN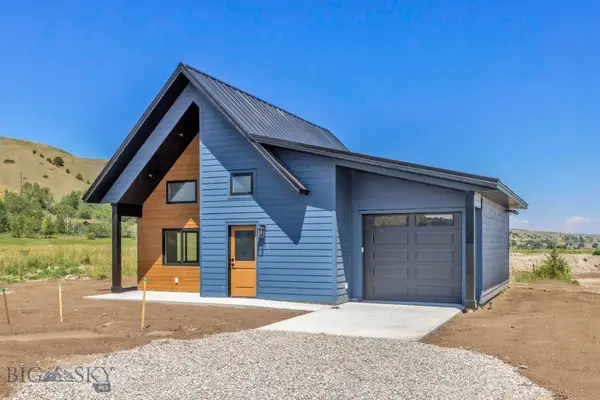 $479,000Active1 beds 1 baths840 sq. ft.
55 Apricot Scone Lane, Gallatin Gateway, MT 59730
MLS# 413826Listed by: REAL BROKER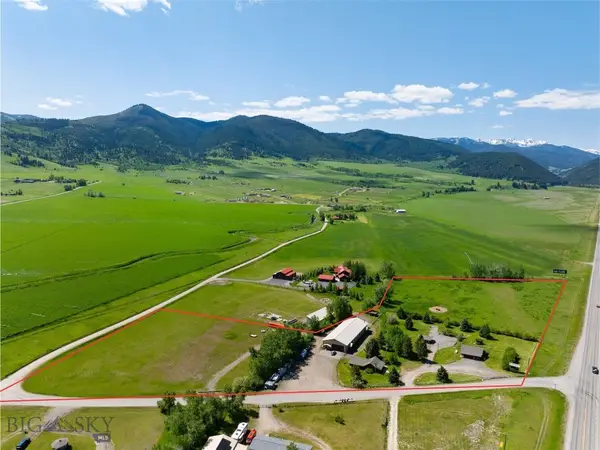 $3,750,000Active10.2 Acres
56 & 70 E Williams Road, Gallatin Gateway, MT 59730
MLS# 413562Listed by: ENGEL & VOLKERS - BOZEMAN $2,100,000Active17.14 Acres
1687 Cottontail Road, Gallatin Gateway, MT 59730
MLS# 413421Listed by: BIG SKY SOTHEBY'S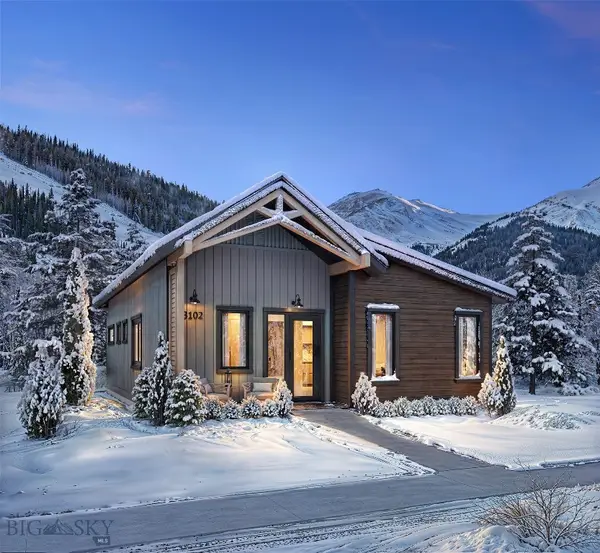 $1,175,000Active3 beds 3 baths1,416 sq. ft.
12B Jasper Ridge Lane, Gallatin Gateway, MT 59730
MLS# 409358Listed by: APERTURE GLOBAL REAL ESTATE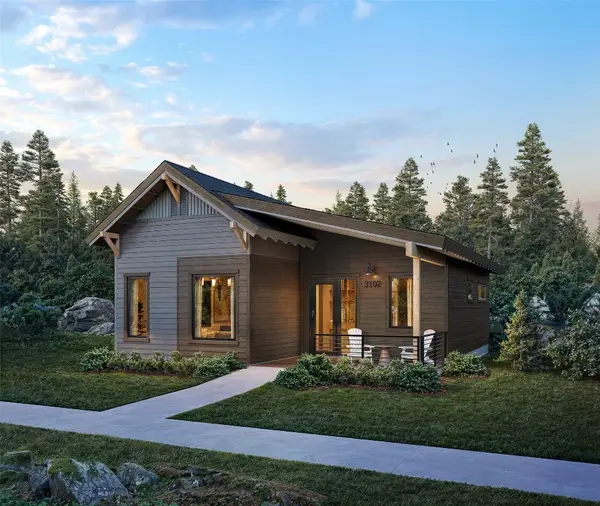 $847,000Pending2 beds 2 baths996 sq. ft.
12C Jasper Ridge Lane, Gallatin Gateway, MT 59730
MLS# 409361Listed by: APERTURE GLOBAL REAL ESTATE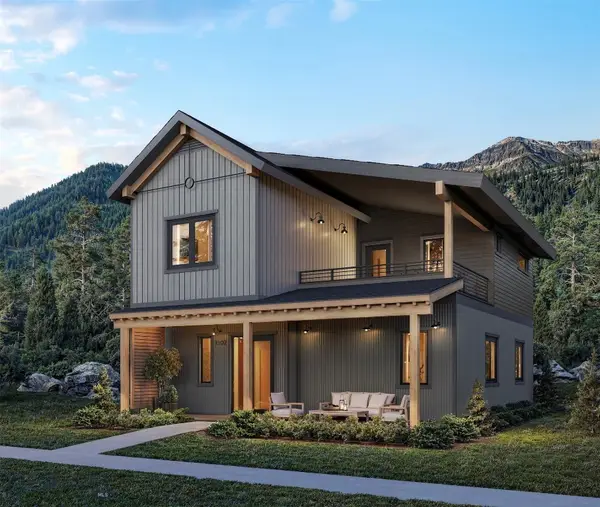 $1,800,000Active4 beds 4 baths2,202 sq. ft.
12D Jasper Ridge Lane, Gallatin Gateway, MT 59730
MLS# 409379Listed by: APERTURE GLOBAL REAL ESTATE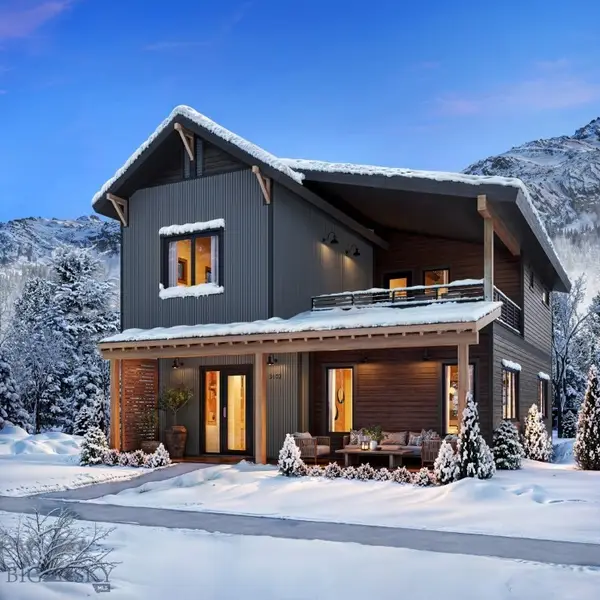 $1,925,000Active4 beds 5 baths2,378 sq. ft.
12E Jasper Ridge Lane, Gallatin Gateway, MT 59730
MLS# 409381Listed by: APERTURE GLOBAL REAL ESTATE


Protect your home and budget from life's surprises with an Assurant Home Warranty, backed by a partner that supports you through every step of homeownership. Explore Plans.
© 2023 - 2026 ERA Franchise Systems LLC. All rights reserved. ERA Franchise Systems LLC fully supports the principles of the Fair Housing Act and the Equal Opportunity Act. ERA, ERA Real Estate powered, and their respective logos are registered service marks of ERA Franchise Systems LLC. Each office is independently owned and operated.