
154 Patterson Street, Geraldine, MT 59446
Local realty services provided by:ERA Lambros Real Estate
Listed by: trampus corder
Office: corder and associates llc.
MLS#:30076990
Source:MT_NMAR
Price summary
- Price:$195,000
- Price per sq. ft.:$145.09
About this home
An inviting front porch welcomes you to this 0.321-acre property in Geraldine, Montana. The cozy home features 3 bedrooms plus a bonus attic space, suitable for an office, playroom, or workout area. The primary bedroom offers ample room, and the home sits next to an oversized 2-car garage with a large backyard for enjoying the sunshine, plus a storage shed for extra space. Additionally, there are RV hookups for your guests or your camper in the backyard. Nearby, Square Butte and the Highwood Mountains offer scenic drives through meadow-filled mountains with camping, hiking, hunting, and fishing. And the surrounding ag community is what makes Montana so appealing — that small-town mindset where everybody knows your name.
Contact an agent
Home facts
- Year built:1914
- Listing ID #:30076990
- Added:48 day(s) ago
- Updated:October 06, 2026 at 02:17 PM
Rooms and interior
- Bedrooms:3
- Total bathrooms:1
- Full bathrooms:1
- Kitchen Description:Range, Refrigerator
- Basement:Yes
- Basement Description:Crawl Space
- Living area:1,344 sq. ft.
Heating and cooling
- Cooling:Window Units
- Heating:Forced Air, Gas, Propane
Structure and exterior
- Roof:Metal
- Year built:1914
- Building area:1,344 sq. ft.
- Lot area:0.32 Acres
- Lot Features:Level
- Construction Materials:Metal Siding
- Exterior Features:Deck, Storage
- Foundation Description:Block
Finances and disclosures
- Price:$195,000
- Price per sq. ft.:$145.09
- Tax amount:$1,021 (2025)
Features and amenities
- Appliances:Range, Refrigerator, Washer
- Laundry features:Washer
- Amenities:Washer
Parking
- Garage:Yes
- Garage spaces:2

New listings near 154 Patterson Street
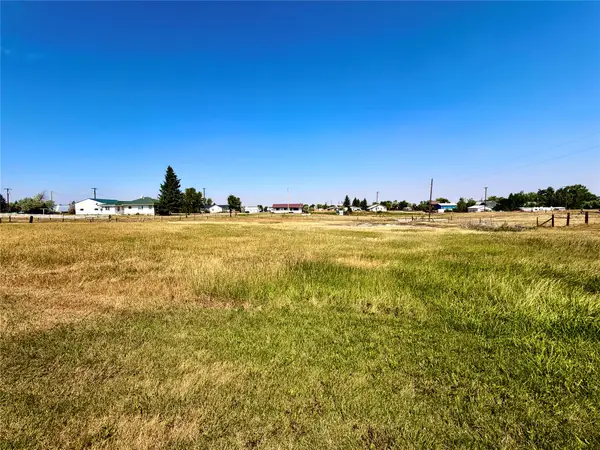 $25,000Active0.64 Acres
TBD Clary Avenue, Geraldine, MT 59446
MLS# 30077349Listed by: CORDER AND ASSOCIATES LLC $47,000Active1.45 Acres
UKN Geraldine Avenue W, Geraldine, MT 59446
MLS# 30077289Listed by: JUEDEMAN & CO. LLC $47,000Active1.45 Acres
UKN Flagler Avenue W, Geraldine, MT 59446
MLS# 30077291Listed by: JUEDEMAN & CO. LLC $75,000Active4 beds 2 baths1,547 sq. ft.
138 Hilger Street, Geraldine, MT 59446
MLS# 30074555Listed by: JUEDEMAN & CO. LLC $292,500Active3 beds 3 baths2,460 sq. ft.
404 Flagler Avenue, Geraldine, MT 59446
MLS# 30071934Listed by: JUEDEMAN & CO. LLC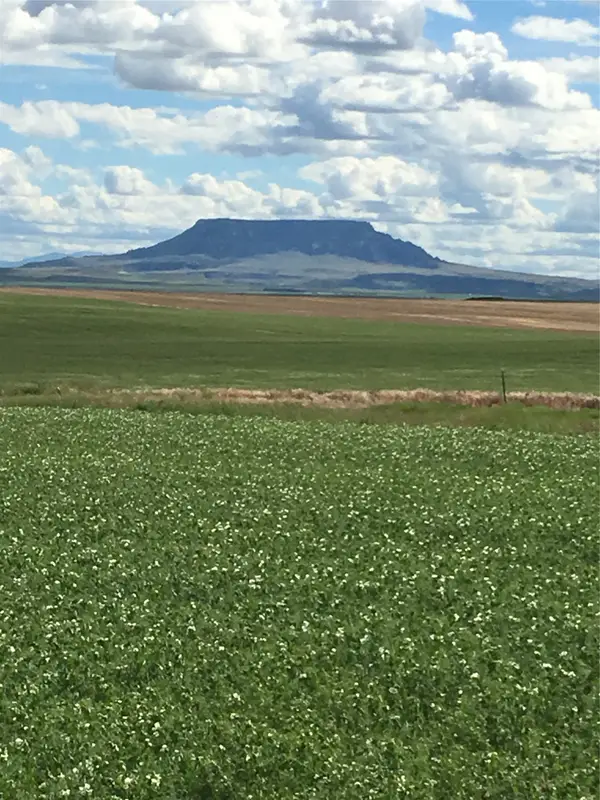 $2,200,000Active-- beds -- baths
UKN Flat Creek Road, Geraldine, MT 59446
MLS# 30068104Listed by: JUEDEMAN & CO. LLC


Protect your home and budget from life's surprises with an Assurant Home Warranty, backed by a partner that supports you through every step of homeownership. Explore Plans.
© 2023 - 2026 ERA Franchise Systems LLC. All rights reserved. ERA Franchise Systems LLC fully supports the principles of the Fair Housing Act and the Equal Opportunity Act. ERA, ERA Real Estate powered, and their respective logos are registered service marks of ERA Franchise Systems LLC. Each office is independently owned and operated.