
1010 12th Street Nw, Great Falls, MT 59404
Local realty services provided by:ERA Lambros Real Estate
1010 12th Street Nw,Great Falls, MT 59404
$283,000
- 3 Beds
- 1 Baths
- 1,920 sq. ft.
- Single family
- Active
Listed by: audrey lazzarini
Office: dustin young and company
MLS#:30074901
Source:MT_NMAR
Price summary
- Price:$283,000
- Price per sq. ft.:$147.4
About this home
Located in Great Falls’ Valley View neighborhood, this 3-bedroom, 1-bath home offers a practical layout and an opportunity for its next owner to make it their own. Hardwood floors run throughout the main living areas, and the bathroom features a tiled shower with grab bars for added accessibility. The kitchen offers a functional layout with plenty of potential for future updates, while the water heater has been replaced and the roof is approximately 13 years old.
Outside, you’ll find a covered carport, a backyard garden area, and space to enjoy or customize the outdoor setting. Being sold strictly as-is, where-is, this property has been priced accordingly and presents a great opportunity for buyers looking to build equity or create a home that fits their vision
Contact an agent
Home facts
- Year built:1958
- Listing ID #:30074901
- Added:48 day(s) ago
- Updated:September 02, 2026 at 02:22 PM
Rooms and interior
- Bedrooms:3
- Total bathrooms:1
- Full bathrooms:1
- Kitchen Description:Microwave, Refrigerator
- Basement:Yes
- Basement Description:Full
- Living area:1,920 sq. ft.
Heating and cooling
- Heating:Forced Air, Gas
Structure and exterior
- Year built:1958
- Building area:1,920 sq. ft.
- Lot area:0.17 Acres
- Architectural Style:Ranch
- Construction Materials:Metal Siding
- Exterior Features:Patio
- Foundation Description:Poured
Finances and disclosures
- Price:$283,000
- Price per sq. ft.:$147.4
- Tax amount:$1,771 (2025)
Features and amenities
- Appliances:Microwave, Refrigerator
Parking
- Parking description:On Street
- Carport spaces:1

New listings near 1010 12th Street Nw
- New
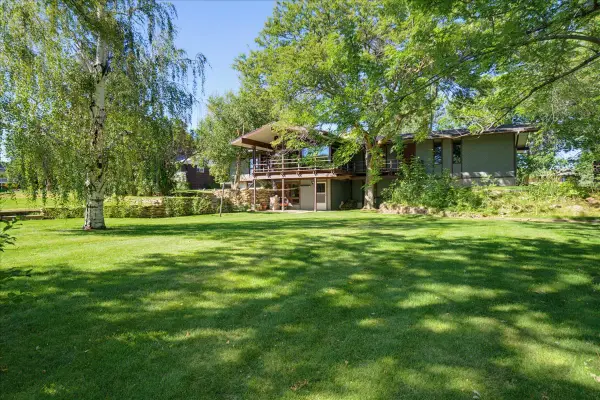 $525,000Active5 beds 3 baths2,958 sq. ft.
3324 14th Avenue S, Great Falls, MT 59405
MLS# 30076666Listed by: DAHLQUIST REALTORS 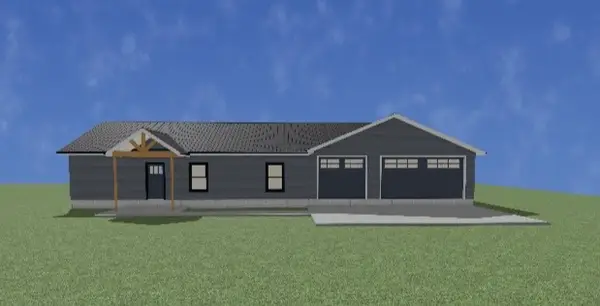 $425,000Active3 beds 2 baths1,405 sq. ft.
68 E Country Lane, Great Falls, MT 59404
MLS# 30073261Listed by: RE/MAX OF GREAT FALLS- New
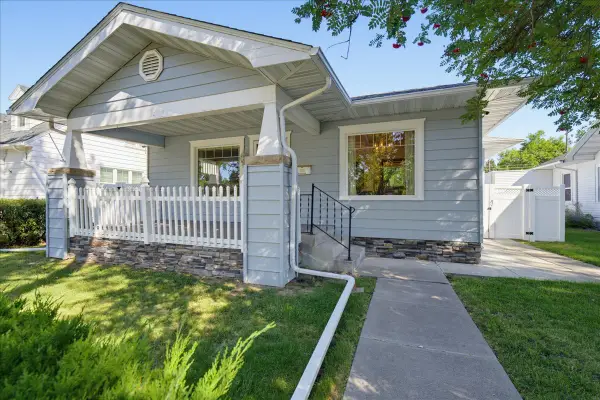 $369,900Active4 beds 2 baths2,368 sq. ft.
1921 4th Avenue N, Great Falls, MT 59401
MLS# 30077677Listed by: DAHLQUIST REALTORS - New
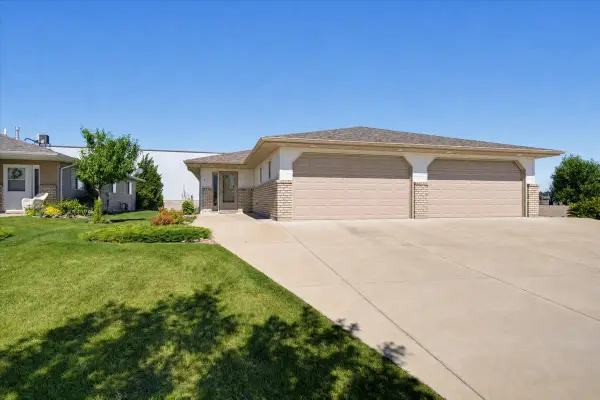 $339,900Active2 beds 2 baths1,200 sq. ft.
4613 12th Avenue S, Great Falls, MT 59405
MLS# 30077713Listed by: DAHLQUIST REALTORS - New
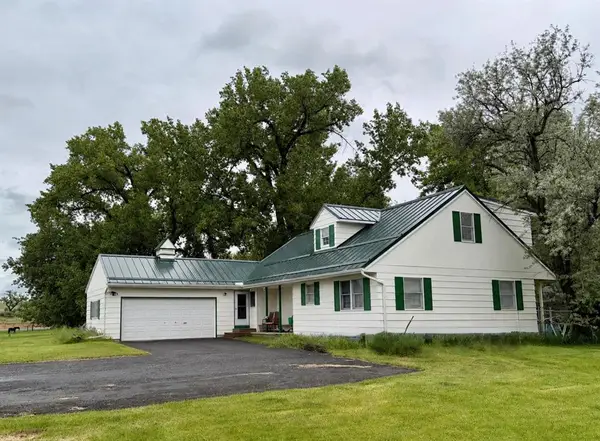 $550,000Active4 beds 4 baths2,643 sq. ft.
58 Woodland Estates Road, Great Falls, MT 59404
MLS# 30077720Listed by: DAHLQUIST REALTORS - New
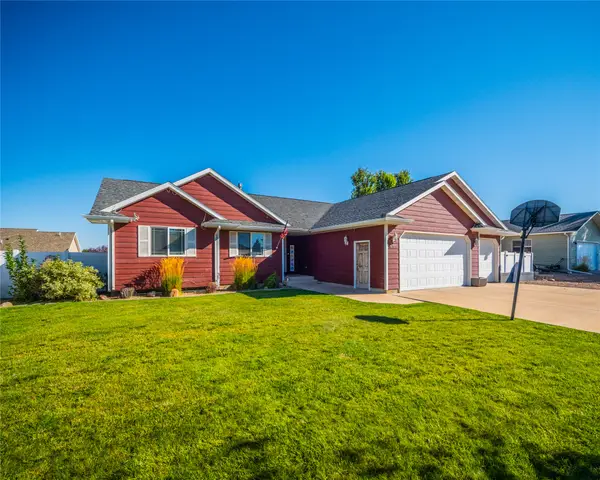 $570,000Active5 beds 3 baths2,722 sq. ft.
1009 38th Avenue Ne, Great Falls, MT 59404
MLS# 30077722Listed by: THE HOME CO. REALTY GROUP - New
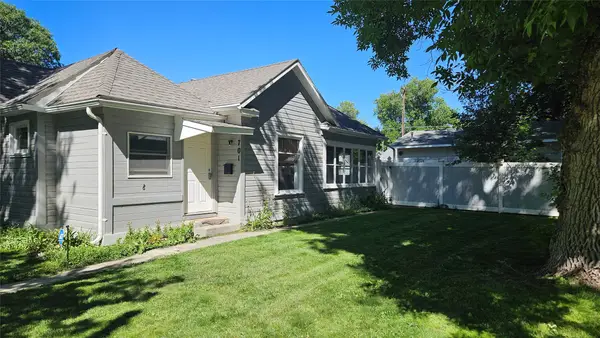 $245,000Active2 beds 1 baths880 sq. ft.
701 2nd Avenue Sw, Great Falls, MT 59404
MLS# 30077691Listed by: CENTURY 21 NORTHWEST REALTY MT - New
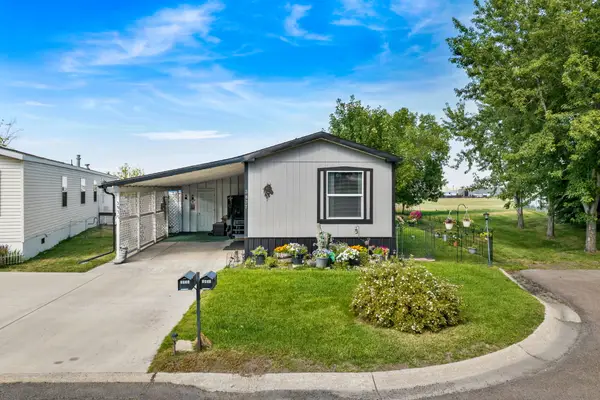 $110,000Active3 beds 2 baths1,216 sq. ft.
3837 Vigilante Drive, Great Falls, MT 59405
MLS# 30077610Listed by: HOMESMART REALTY PARTNERS - New
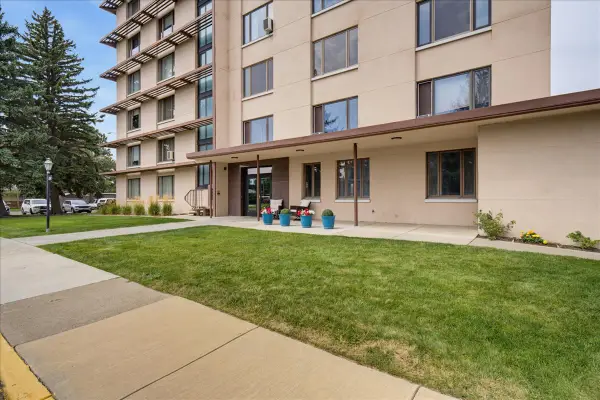 $289,000Active2 beds 2 baths1,600 sq. ft.
1536 Meadowlark Drive #10A, Great Falls, MT 59404
MLS# 30077412Listed by: DAHLQUIST REALTORS - New
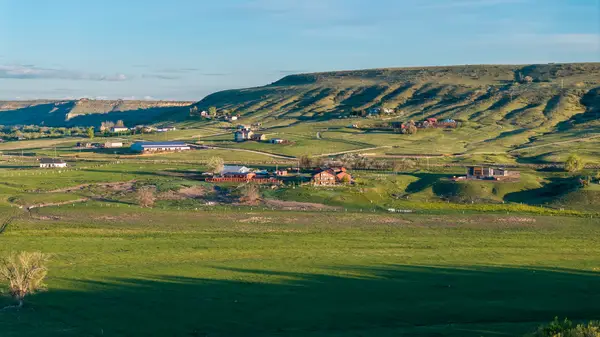 $2,750,000Active2 beds 2 baths2,250 sq. ft.
391 & 393 Flood Road, Great Falls, MT 59404
MLS# 30076259Listed by: FAY RANCHES


Protect your home and budget from life's surprises with an Assurant Home Warranty, backed by a partner that supports you through every step of homeownership. Explore Plans.
© 2023 - 2026 ERA Franchise Systems LLC. All rights reserved. ERA Franchise Systems LLC fully supports the principles of the Fair Housing Act and the Equal Opportunity Act. ERA, ERA Real Estate powered, and their respective logos are registered service marks of ERA Franchise Systems LLC. Each office is independently owned and operated.