
1012 46th Avenue Ne, Great Falls, MT 59404
Local realty services provided by:ERA Lambros Real Estate
1012 46th Avenue Ne,Great Falls, MT 59404
$570,000
- 6 Beds
- 4 Baths
- 3,070 sq. ft.
- Single family
- Active
Listed by: sharon virgin
Office: dustin young and company
MLS#:30074562
Source:MT_NMAR
Price summary
- Price:$570,000
- Price per sq. ft.:$185.67
- Monthly HOA dues:$2.08
About this home
More Space. More Flexibility. More Possibilities. This spacious 2-story home offers over six bedrooms, 3.5 bathrooms, and a layout designed to fit a variety of lifestyles. Hardwood floors and open living spaces create a welcoming atmosphere, while the main-floor bedroom provides the flexibility to serve as a home office, guest room, or additional living space. Upstairs, the private primary suite offers a peaceful retreat. The finished basement expands the living area with additional bedrooms, a large family room, and plenty of space for recreation, hobbies, or multi-generational living. Outside, enjoy a fully fenced backyard, a spacious deck for entertaining or relaxing, and a three-car garage with ample room for vehicles, storage, and outdoor equipment. Combining generous living space with versatility and comfort, this home is ready to meet your needs. Schedule your private showing today.
Contact an agent
Home facts
- Year built:2008
- Listing ID #:30074562
- Added:4 day(s) ago
- Updated:July 20, 2026 at 06:39 PM
Rooms and interior
- Bedrooms:6
- Total bathrooms:4
- Full bathrooms:3
- Half bathrooms:1
- Kitchen Description:Dishwasher, Range, Refrigerator
- Basement:Yes
- Basement Description:Finished
- Living area:3,070 sq. ft.
Heating and cooling
- Cooling:Central Air
- Heating:Forced Air, Gas
- Central air:Yes
Structure and exterior
- Year built:2008
- Building area:3,070 sq. ft.
- Lot area:0.2 Acres
- Foundation Description:Poured
- Levels:2 Story
Finances and disclosures
- Price:$570,000
- Price per sq. ft.:$185.67
- Tax amount:$3,985 (2025)
Features and amenities
- Appliances:Range, Refrigerator
Parking
- Parking description:Garage, Garage Door Opener
- Garage:Yes
- Garage spaces:3

New listings near 1012 46th Avenue Ne
- New
 $379,000Active4 beds 2 baths2,428 sq. ft.
901 E Fiesta Street, Great Falls, MT 59404
MLS# 30075158Listed by: DUSTIN YOUNG AND COMPANY - New
 $864,500Active6 beds 4 baths3,780 sq. ft.
77 Limestone Lane, Great Falls, MT 59405
MLS# 30074650Listed by: THRESHOLD REAL ESTATE, INC - New
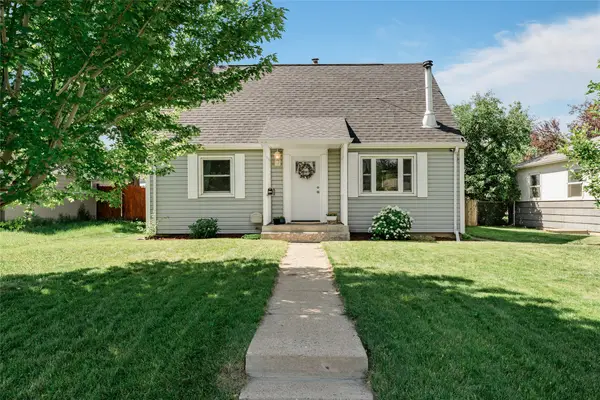 $325,000Active3 beds 2 baths1,523 sq. ft.
2312 6th Avenue S, Great Falls, MT 59405
MLS# 30075074Listed by: DUSTIN YOUNG AND COMPANY - New
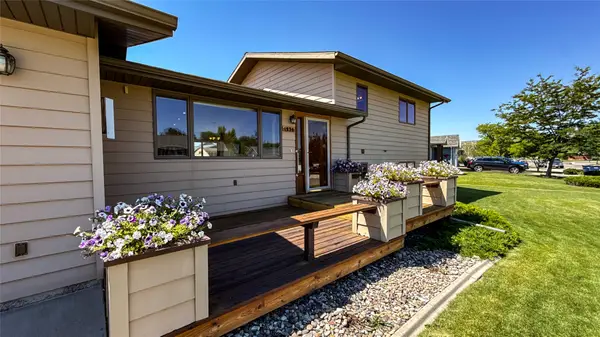 $412,000Active3 beds 3 baths1,736 sq. ft.
1236 Rosita Drive, Great Falls, MT 59404
MLS# 30072204Listed by: GOOD DEEDS REAL ESTATE - New
 $1,100,000Active4 beds 4 baths4,925 sq. ft.
23 Prospect Drive, Great Falls, MT 59405
MLS# 30074234Listed by: RE/MAX OF GREAT FALLS - New
 $269,900Active3 beds 1 baths1,470 sq. ft.
1304 7th Avenue S, Great Falls, MT 59405
MLS# 30074906Listed by: KELLER WILLIAMS NORTHERN MT - New
 $387,000Active3 beds 2 baths1,632 sq. ft.
1217 10th Avenue Sw, Great Falls, MT 59404
MLS# 30075139Listed by: LIFESTYLE REAL ESTATE FIRM - New
 $370,000Active3 beds 2 baths1,436 sq. ft.
2513 15th Street S, Great Falls, MT 59405
MLS# 30075066Listed by: DUSTIN YOUNG AND COMPANY - New
 $442,500Active3 beds 2 baths1,488 sq. ft.
2709 Bitterroot Drive, Great Falls, MT 59404
MLS# 30074796Listed by: DAHLQUIST REALTORS - New
 $335,000Active4 beds 2 baths1,900 sq. ft.
267 17th Avenue S, Great Falls, MT 59405
MLS# 30075148Listed by: COLDWELL BANKER THE FALLS


Protect your home and budget from life's surprises with an Assurant Home Warranty, backed by a partner that supports you through every step of homeownership. Explore Plans.
© 2023 - 2026 ERA Franchise Systems LLC. All rights reserved. ERA Franchise Systems LLC fully supports the principles of the Fair Housing Act and the Equal Opportunity Act. ERA, ERA Real Estate powered, and their respective logos are registered service marks of ERA Franchise Systems LLC. Each office is independently owned and operated.