
1029 Suburban Drive, Great Falls, MT 59404
Local realty services provided by:ERA Lambros Real Estate
1029 Suburban Drive,Great Falls, MT 59404
$525,000
- 3 Beds
- 2 Baths
- 1,688 sq. ft.
- Single family
- Active
Listed by: penny allderdice
Office: coldwell banker the falls
MLS#:30074918
Source:MT_NMAR
Price summary
- Price:$525,000
- Price per sq. ft.:$311.02
About this home
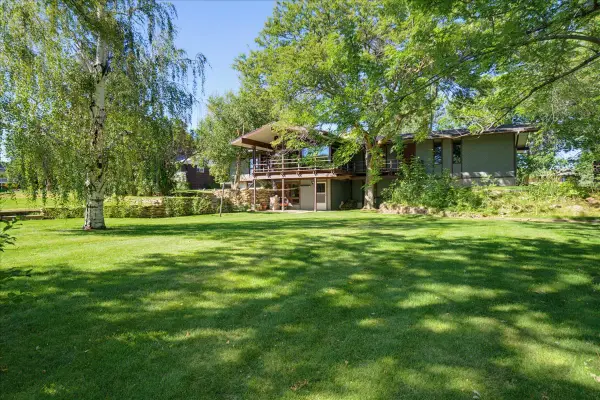
NEW PRICE-$525,000 -FULLY REMODELED MOVE IN READY HOME ON 1.3 ACRES JUST MINUTES FROM WADSWORTH PARK RECREATION AREA. Imagine you enjoying the last days of summer with your family and coming home to relax in your luxury primary suite that has a coffee bar, fireplace, large walk-in closet and ensuite. Let the kids spread out and enjoy their toys and animals, and all the outside has to offer-because hey you have memories to make that don't include remodeling! Welcome home to this beautifully remodeled property offering the perfect blend of modern updates, comfort, and space to enjoy country living. The stunning kitchen is the heart of the home, featuring elegant quartz countertops, stainless steel appliances, and charming built-in hutch, as well as abundant cabinetry for storage. The open- concept living room is warm and inviting, centered around a cozy fireplace that's perfect for gathering with family and friends. Don't forget the walk-in closet and private bathroom. The heated, finished tandem two-car garage is equipped with a utility sink and floor drain, making it an ideal workspace for projects, hobbies, or extra storage. Step outside and enjoy two covered patios one overlooking the backyard and one off the primary suite- just waiting for a hot tub. There is an underground sprinkler system supplied by a dedicated irrigation well- keeping your lawn and landscaping lush while helping to reduce water costs.
With approximately 1.3 acres, there's plenty of room for animals, gardening, recreation, or simply enjoying the open space. There are 4 in ground garden beds, and 5 above ground so jumping into gardening would be a snap. Whether you're looking for room for kids to play, space for pets, or just a little elbow room, this property offers endless possibilities. Don't miss the opportunity to own this move-in-ready home that combines stylish updates, practical amenities, and the space you've been looking for!...
Contact an agent
Home facts
- Year built:1960
- Listing ID #:30074918
- Added:53 day(s) ago
- Updated:September 07, 2026 at 02:43 PM
Rooms and interior
- Bedrooms:3
- Total bathrooms:2
- Full bathrooms:2
- Kitchen Description:Dishwasher, Microwave, Range, Refrigerator
- Basement:Yes
- Living area:1,688 sq. ft.
Heating and cooling
- Cooling:Central Air
- Heating:Forced Air, Gas
- Central air:Yes
Structure and exterior
- Roof:Metal
- Year built:1960
- Building area:1,688 sq. ft.
- Lot area:1.4 Acres
- Architectural Style:Ranch
- Exterior Features:Patio
- Foundation Description:Poured
Utilities
- Water:Well
Finances and disclosures
- Price:$525,000
- Price per sq. ft.:$311.02
- Tax amount:$1,917 (2025)
Features and amenities
- Appliances:Microwave, Range, Refrigerator
Parking
- Parking description:Garage, Garage Door Opener
- Garage:Yes
- Garage spaces:2

New listings near 1029 Suburban Drive
- New
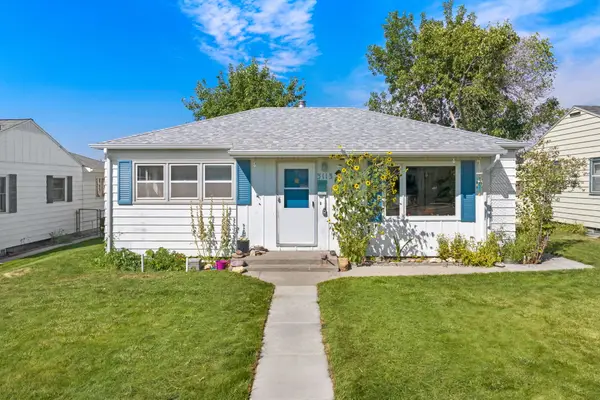 $325,000Active4 beds 2 baths1,544 sq. ft.
3113 6th Avenue S, Great Falls, MT 59405
MLS# 30077514Listed by: LEGACY REALTY OF MONTANA - New
 $139,000Active3 beds 2 baths2,060 sq. ft.
1309 2nd Avenue N, Great Falls, MT 59401
MLS# 30077951Listed by: CONGRESS REALTY - New
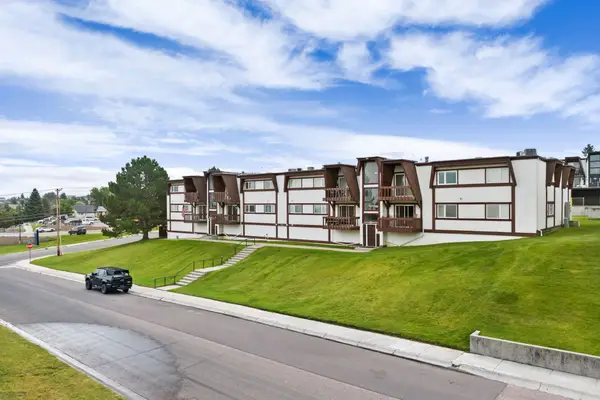 $175,000Active2 beds 1 baths910 sq. ft.
324 13th Avenue S #8, Great Falls, MT 59405
MLS# 30077659Listed by: FATHOM REALTY MT, LLC - New
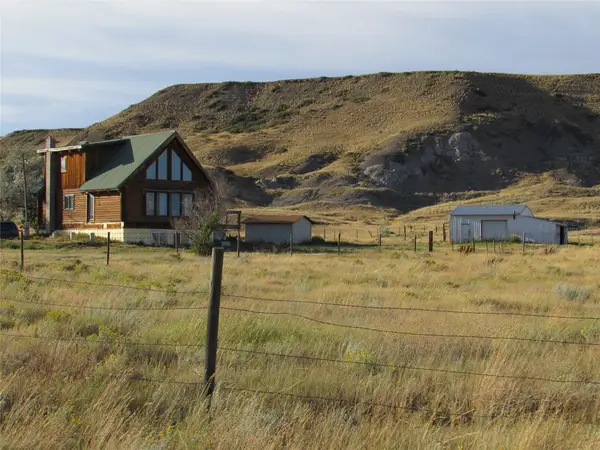 $349,900Active1 beds 2 baths1,206 sq. ft.
105 Brandy Wine Lane, Great Falls, MT 59404
MLS# 30077839Listed by: CENTURY 21 NORTHWEST REALTY MT - New
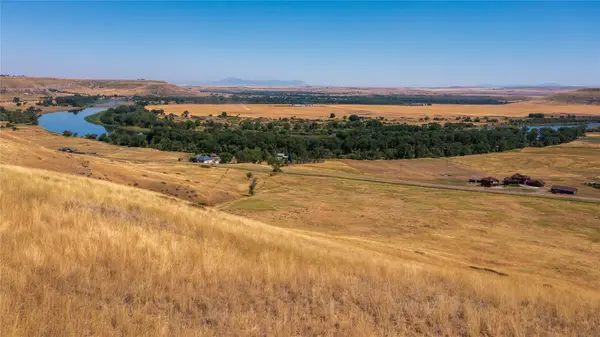 $495,000Active78.38 Acres
NHN Comer Hill Road, Great Falls, MT 59404
MLS# 30077917Listed by: DASCOULIAS REALTY GROUP - New
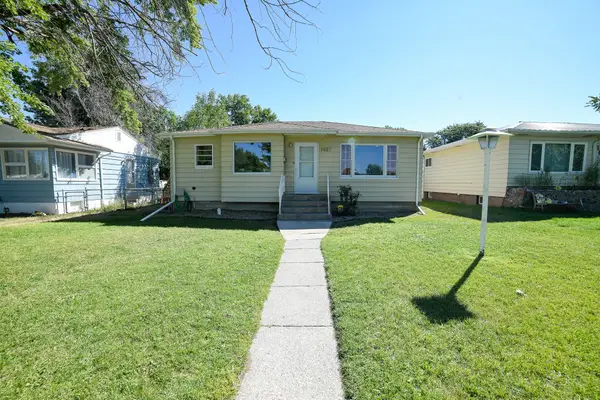 $337,000Active4 beds 2 baths1,836 sq. ft.
1407 High Street, Great Falls, MT 59405
MLS# 30077872Listed by: INSPIRE REAL ESTATE, INC. - New
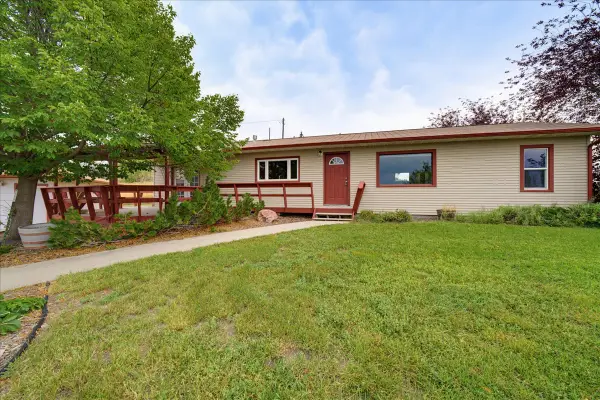 $385,000Active3 beds 1 baths1,392 sq. ft.
2202 3rd Street S, Great Falls, MT 59405
MLS# 30077608Listed by: RIDGELINE REAL ESTATE - New
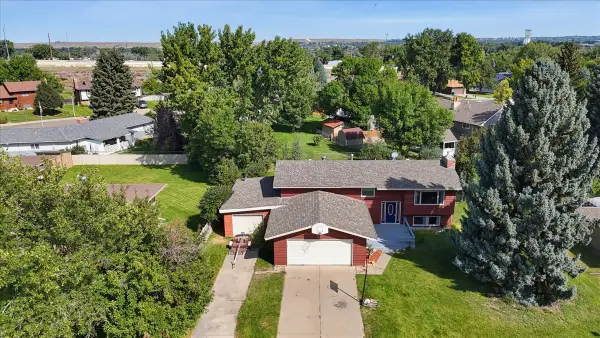 $445,000Active4 beds 4 baths2,428 sq. ft.
1131 18th Avenue Sw, Great Falls, MT 59404
MLS# 30077718Listed by: DAHLQUIST REALTORS - New
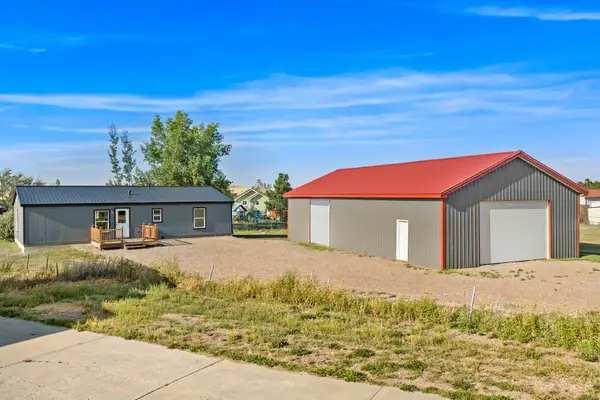 $399,900Active3 beds 2 baths1,536 sq. ft.
310 Washington Boulevard, Great Falls, MT 59404
MLS# 30077813Listed by: DASCOULIAS REALTY GROUP - New
 $525,000Active5 beds 3 baths2,958 sq. ft.
3324 14th Avenue S, Great Falls, MT 59405
MLS# 30076666Listed by: DAHLQUIST REALTORS


Protect your home and budget from life's surprises with an Assurant Home Warranty, backed by a partner that supports you through every step of homeownership. Explore Plans.
© 2023 - 2026 ERA Franchise Systems LLC. All rights reserved. ERA Franchise Systems LLC fully supports the principles of the Fair Housing Act and the Equal Opportunity Act. ERA, ERA Real Estate powered, and their respective logos are registered service marks of ERA Franchise Systems LLC. Each office is independently owned and operated.