
111 11th Street S, Great Falls, MT 59401
Local realty services provided by:ERA Lambros Real Estate
111 11th Street S,Great Falls, MT 59401
$279,000
- 4 Beds
- 2 Baths
- 2,305 sq. ft.
- Single family
- Active
Listed by: danette sukut
Office: coldwell banker the falls
MLS#:30075084
Source:MT_NMAR
Price summary
- Price:$279,000
- Price per sq. ft.:$121.04
About this home
UPDATED TWO STORY HOME READY FOR NEW OWNERS! THIS BEAUTY HAS UPDATED WINDOWS, FLOORING, INTERIOR AND EXTERIOR PAINT, BATHROOMS AND KITCHEN HAVE ALSO BEEN UPDATED. THE LAUNDRY ROOM IS CONVENIENTLY LOCATED ON THE MAIN FLOOR RIGHT OFF THE KITCHEN. THERE ARE THREE BEDROOMS (ONE SMALL AND TWO GOOD SIZED) ON UPPER LEVEL WITH AN UPDATED BATHROOM. THERE'S A POSSIBLE FOURTH BEDROOM (NON-CONFORMING NO EGRESS) IN BASEMENT AND THERE'S ALSO A HALF BATHROOM.
Contact an agent
Home facts
- Year built:1913
- Listing ID #:30075084
- Added:47 day(s) ago
- Updated:September 02, 2026 at 02:22 PM
Rooms and interior
- Bedrooms:4
- Total bathrooms:2
- Full bathrooms:1
- Half bathrooms:1
- Kitchen Description:Dishwasher, Range, Refrigerator
- Basement:Yes
- Basement Description:Full, Walk Up Access
- Living area:2,305 sq. ft.
Heating and cooling
- Cooling:Central Air
- Heating:Forced Air, Gas
- Central air:Yes
Structure and exterior
- Year built:1913
- Building area:2,305 sq. ft.
- Lot area:0.05 Acres
- Lot Features:Level
- Construction Materials:Wood Siding
- Foundation Description:Stone
- Levels:2 Story
Finances and disclosures
- Price:$279,000
- Price per sq. ft.:$121.04
- Tax amount:$1,491 (2025)
Features and amenities
- Appliances:Range, Refrigerator, Washer
- Laundry features:Washer
- Amenities:Washer
Parking
- Parking description:On Street
- Carport spaces:1

New listings near 111 11th Street S
- New
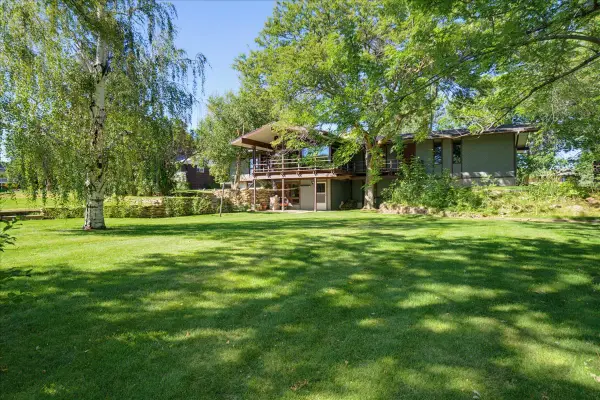 $525,000Active5 beds 3 baths2,958 sq. ft.
3324 14th Avenue S, Great Falls, MT 59405
MLS# 30076666Listed by: DAHLQUIST REALTORS 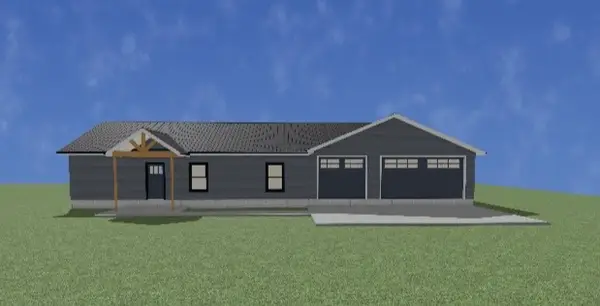 $425,000Active3 beds 2 baths1,405 sq. ft.
68 E Country Lane, Great Falls, MT 59404
MLS# 30073261Listed by: RE/MAX OF GREAT FALLS- New
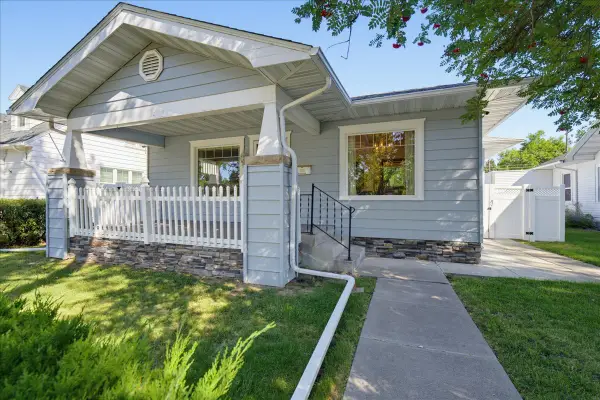 $369,900Active4 beds 2 baths2,368 sq. ft.
1921 4th Avenue N, Great Falls, MT 59401
MLS# 30077677Listed by: DAHLQUIST REALTORS - New
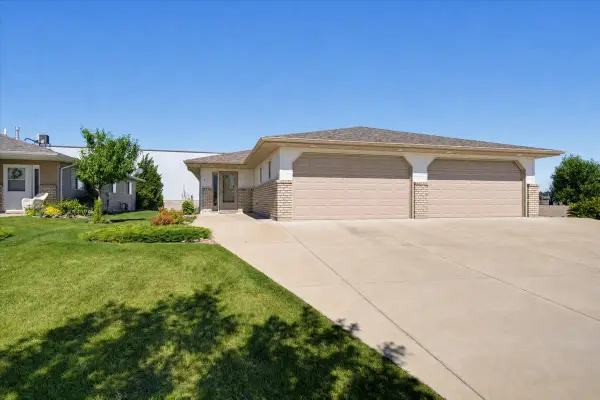 $339,900Active2 beds 2 baths1,200 sq. ft.
4613 12th Avenue S, Great Falls, MT 59405
MLS# 30077713Listed by: DAHLQUIST REALTORS - New
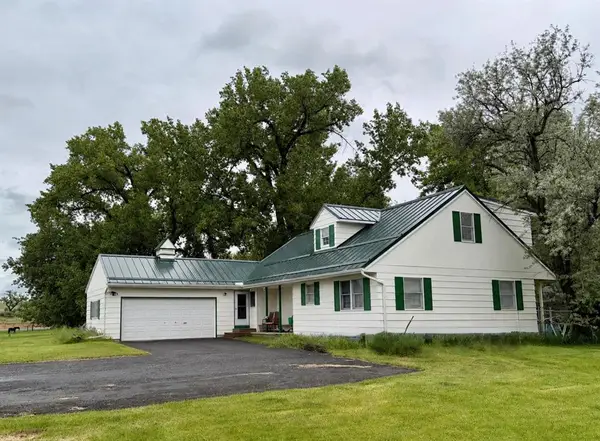 $550,000Active4 beds 4 baths2,643 sq. ft.
58 Woodland Estates Road, Great Falls, MT 59404
MLS# 30077720Listed by: DAHLQUIST REALTORS - New
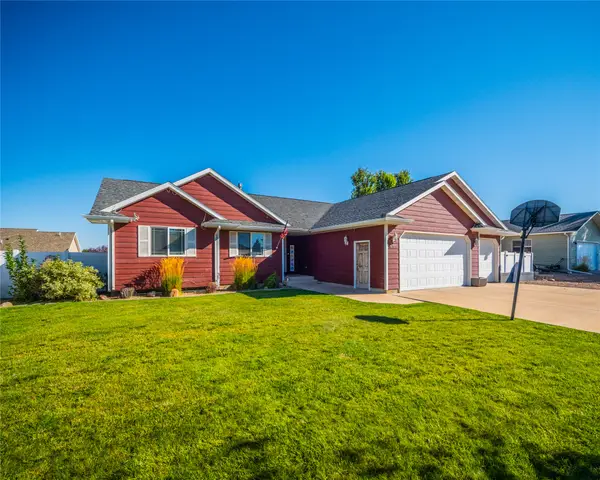 $570,000Active5 beds 3 baths2,722 sq. ft.
1009 38th Avenue Ne, Great Falls, MT 59404
MLS# 30077722Listed by: THE HOME CO. REALTY GROUP - New
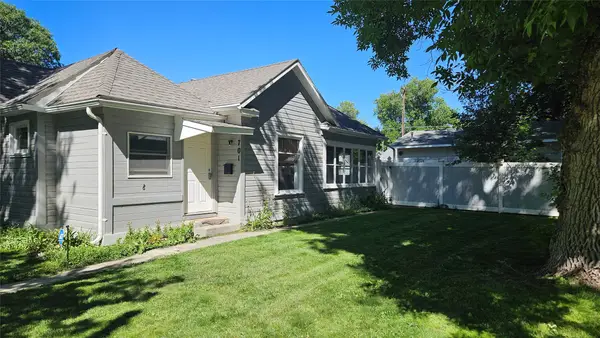 $245,000Active2 beds 1 baths880 sq. ft.
701 2nd Avenue Sw, Great Falls, MT 59404
MLS# 30077691Listed by: CENTURY 21 NORTHWEST REALTY MT - New
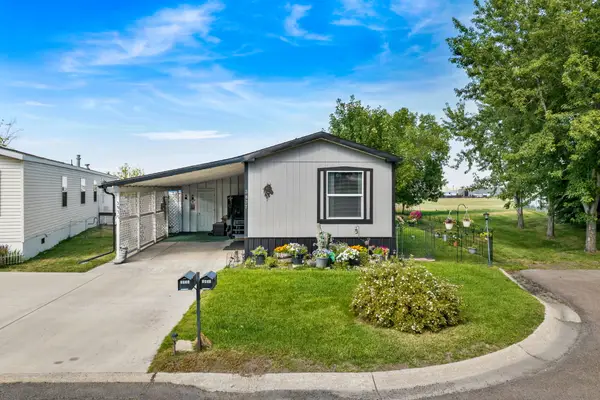 $110,000Active3 beds 2 baths1,216 sq. ft.
3837 Vigilante Drive, Great Falls, MT 59405
MLS# 30077610Listed by: HOMESMART REALTY PARTNERS - New
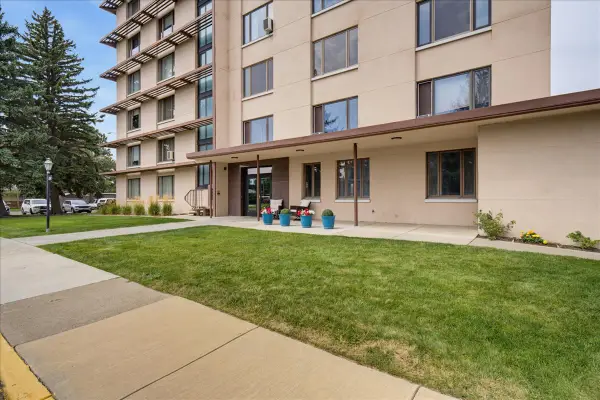 $289,000Active2 beds 2 baths1,600 sq. ft.
1536 Meadowlark Drive #10A, Great Falls, MT 59404
MLS# 30077412Listed by: DAHLQUIST REALTORS - New
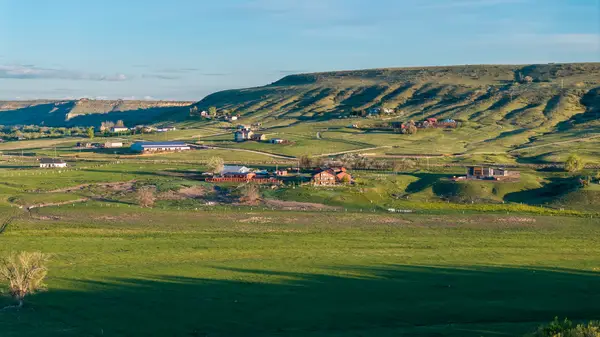 $2,750,000Active2 beds 2 baths2,250 sq. ft.
391 & 393 Flood Road, Great Falls, MT 59404
MLS# 30076259Listed by: FAY RANCHES


Protect your home and budget from life's surprises with an Assurant Home Warranty, backed by a partner that supports you through every step of homeownership. Explore Plans.
© 2023 - 2026 ERA Franchise Systems LLC. All rights reserved. ERA Franchise Systems LLC fully supports the principles of the Fair Housing Act and the Equal Opportunity Act. ERA, ERA Real Estate powered, and their respective logos are registered service marks of ERA Franchise Systems LLC. Each office is independently owned and operated.