
1126 Harrison Street, Great Falls, MT 59404
Local realty services provided by:ERA Lambros Real Estate
1126 Harrison Street,Great Falls, MT 59404
$235,000
- 3 Beds
- 2 Baths
- 1,216 sq. ft.
- Mobile / Manufactured
- Active
Listed by: jen barnett
Office: the front agency
MLS#:30074139
Source:MT_NMAR
Price summary
- Price:$235,000
- Price per sq. ft.:$193.26
About this home
LIKE NEW and AFFORDABLE, just outside of the city! This immaculate manufactured home with HUD approved permanent foundation is situated on a 0.346 acre lot. The view from the backyard opens to a large field, giving you a country feel with plenty of of space. It is perfect for backyard barbeques with friends and family, room for kids to run and play, or space to simply sit and enjoy the outdoors after a long day. The color palette inside is neutral gray and beige warmed with espresso brown cabinetry throughout. An open concept main living space features a kitchen with stainless steel appliances and a large island that is made for entertaining. If you are looking for a move in ready home at a great price and an easy commute, this is one you need to see!
Contact an agent
Home facts
- Year built:2021
- Subdivision & Development:Sun Prairie Village Part 2
- Listing ID #:30074139
- Added:97 day(s) ago
- Updated:October 22, 2026 at 02:19 PM
Rooms and interior
- Bedrooms:3
- Total bathrooms:2
- Full bathrooms:2
- Kitchen Description:Dishwasher, Range, Refrigerator
- Basement:Yes
- Living area:1,216 sq. ft.
Heating and cooling
- Cooling:Central Air
- Heating:Forced Air, Gas
- Central air:Yes
Structure and exterior
- Year built:2021
- Building area:1,216 sq. ft.
- Lot area:0.35 Acres
- Exterior Features:Porch
- Foundation Description:Slab
- Levels:1 Story
Finances and disclosures
- Price:$235,000
- Price per sq. ft.:$193.26
- Tax amount:$157 (2025)
Features and amenities
- Appliances:Range, Refrigerator

New listings near 1126 Harrison Street
- New
 $205,000Active2 beds 1 baths861 sq. ft.
1534 4th Ave Nw, Great Falls, MT 59404
MLS# 30080143Listed by: DASCOULIAS REALTY GROUP - New
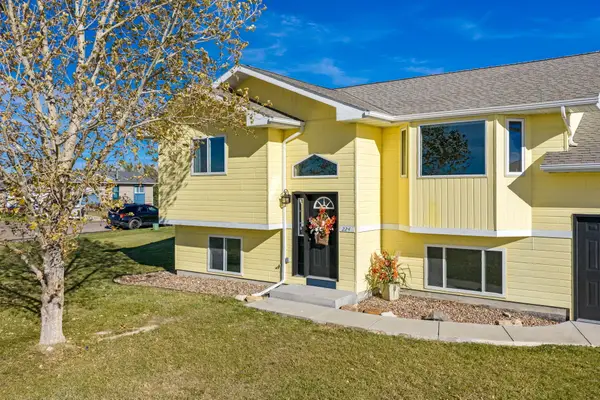 $367,000Active4 beds 2 baths2,052 sq. ft.
224 Washington Boulevard, Great Falls, MT 59404
MLS# 30078233Listed by: KELLER WILLIAMS NORTHERN MT - New
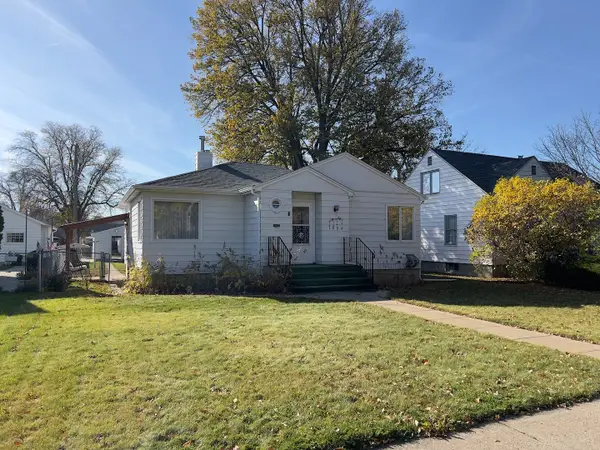 $289,000Active4 beds 2 baths1,698 sq. ft.
1604 1st Avenue S, Great Falls, MT 59401
MLS# 30080098Listed by: DAHLQUIST REALTORS - New
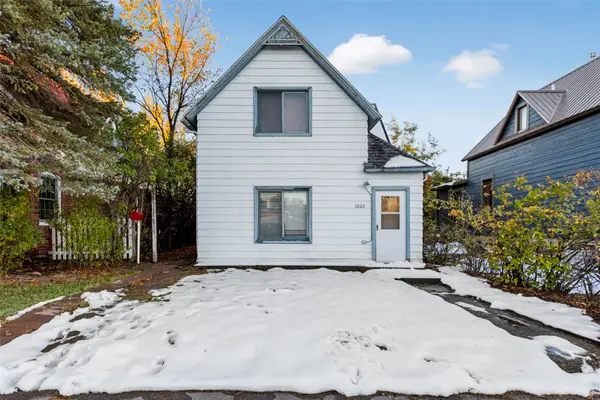 $139,900Active3 beds 2 baths1,060 sq. ft.
3222 5th Avenue N, Great Falls, MT 59401
MLS# 30079885Listed by: DUSTIN YOUNG AND COMPANY - New
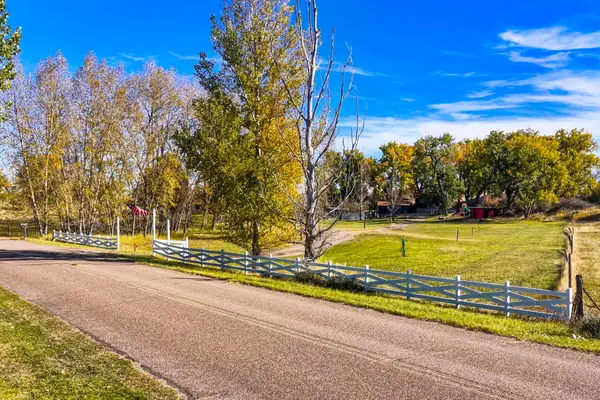 $799,000Active4 beds 3 baths2,675 sq. ft.
93 Woodland Estates Road, Great Falls, MT 59404
MLS# 30080035Listed by: RE/MAX OF GREAT FALLS - New
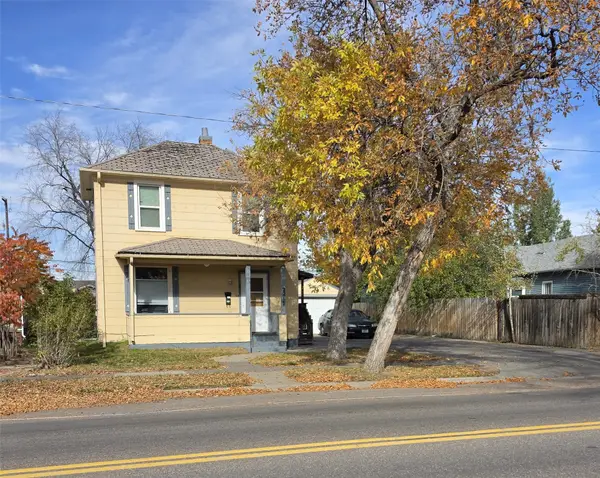 $450,000Active-- beds -- baths2,865 sq. ft.
2217 8th Avenue N, Great Falls, MT 59401
MLS# 30080066Listed by: DAHLQUIST REALTORS - New
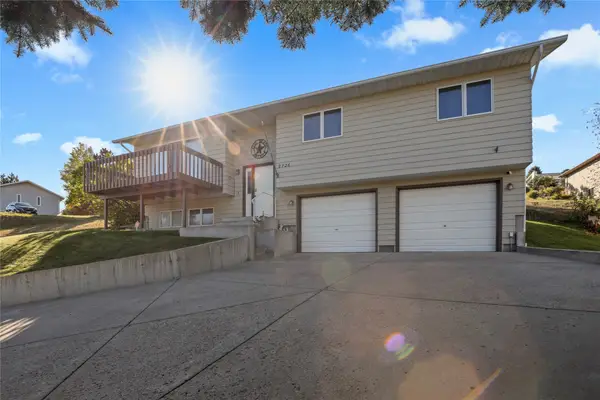 $415,000Active4 beds 3 baths1,716 sq. ft.
2726 Greenbriar Drive, Great Falls, MT 59404
MLS# 30080045Listed by: DASCOULIAS REALTY GROUP - New
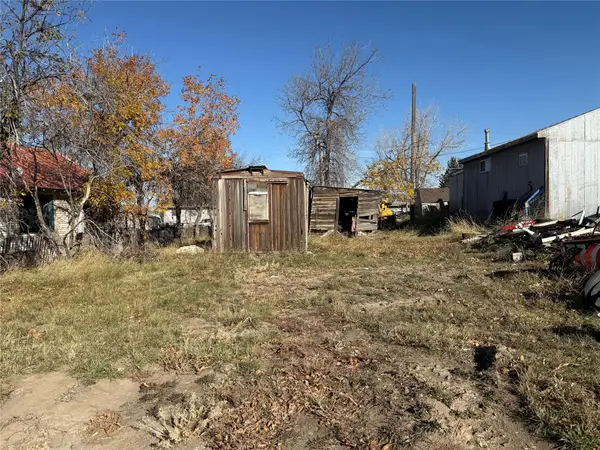 $20,000Active0.11 Acres
Lot 13 Sexton Park Addition, Great Falls, MT 59405
MLS# 30080000Listed by: MONTANA REALTY - New
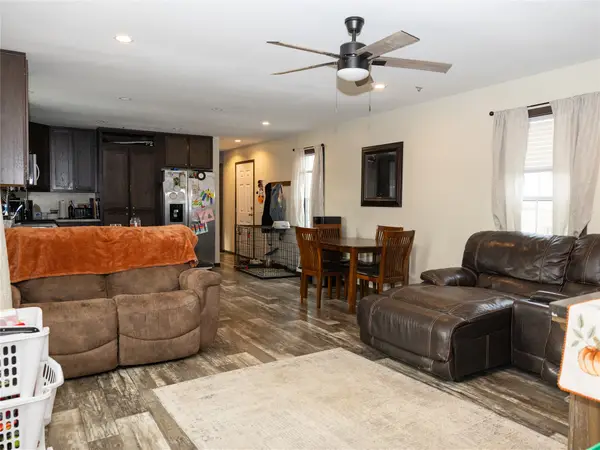 $260,000Active3 beds 2 baths1,216 sq. ft.
63 E Country Lane, Great Falls, MT 59404
MLS# 30080017Listed by: KELLER WILLIAMS NORTHERN MT - New
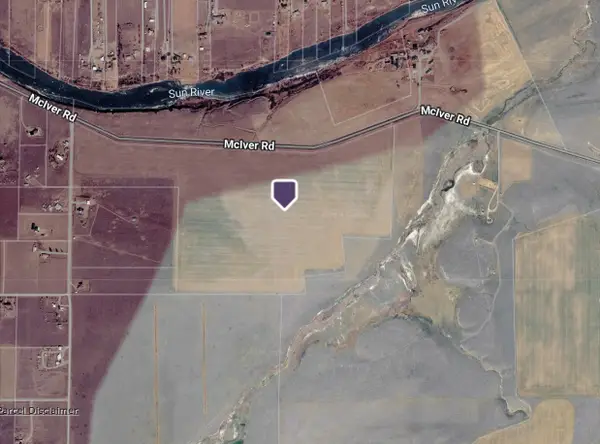 $340,924Active117.56 Acres
TBD Mciver Road, Great Falls, MT 59405
MLS# 30080008Listed by: LIVE IN MONTANA REAL ESTATE


Protect your home and budget from life's surprises with an Assurant Home Warranty, backed by a partner that supports you through every step of homeownership. Explore Plans.
© 2023 - 2026 ERA Franchise Systems LLC. All rights reserved. ERA Franchise Systems LLC fully supports the principles of the Fair Housing Act and the Equal Opportunity Act. ERA, ERA Real Estate powered, and their respective logos are registered service marks of ERA Franchise Systems LLC. Each office is independently owned and operated.