
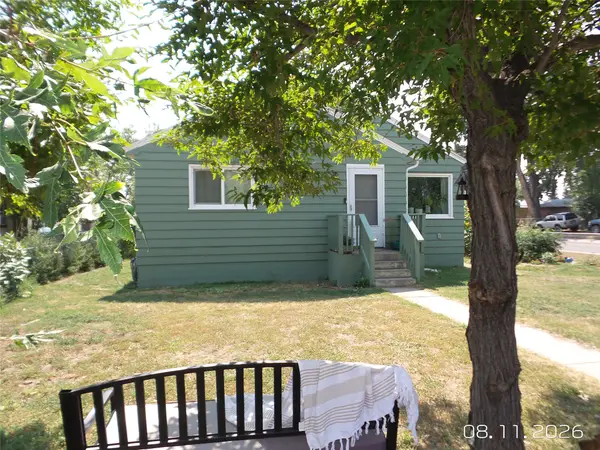
1509 29th Avenue S, Great Falls, MT 59405
Local realty services provided by:ERA Lambros Real Estate
1509 29th Avenue S,Great Falls, MT 59405
$388,000
- 4 Beds
- 2 Baths
- 1,488 sq. ft.
- Single family
- Active
Listed by: gena gremaux
Office: ridgeline real estate
MLS#:30076627
Source:MT_NMAR
Price summary
- Price:$388,000
- Price per sq. ft.:$260.75
About this home
One level home built in 2010. With four bedrooms, this home provides flexible living arrangements, accommodating various needs from private retreats to productive home offices. A two-car garage offers secure parking and additional storage, ensuring convenience and organization for your vehicles and belongings. Not easily found in Great Falls is the modified fully tiled primary bedroom bathroom with roll in shower. The larger primary bedroom has a nice sized walk in closet too. New paint throughout most of the main living areas and hard surface flooring throughout make this home move in ready.
Contact an agent
Home facts
- Year built:2010
- Listing ID #:30076627
- Added:3 day(s) ago
- Updated:August 15, 2026 at 02:28 PM
Rooms and interior
- Bedrooms:4
- Total bathrooms:2
- Full bathrooms:1
- Kitchen Description:Dishwasher, Microwave, Range, Refrigerator
- Basement:Yes
- Basement Description:Crawl Space
- Living area:1,488 sq. ft.
Structure and exterior
- Roof:Composition
- Year built:2010
- Building area:1,488 sq. ft.
- Lot area:0.18 Acres
- Architectural Style:Ranch
- Construction Materials:Wood Frame
- Foundation Description:Poured
Finances and disclosures
- Price:$388,000
- Price per sq. ft.:$260.75
- Tax amount:$2,059 (2025)
Features and amenities
- Appliances:Microwave, Range, Refrigerator
Parking
- Garage:Yes
- Garage spaces:2

New listings near 1509 29th Avenue S
- New
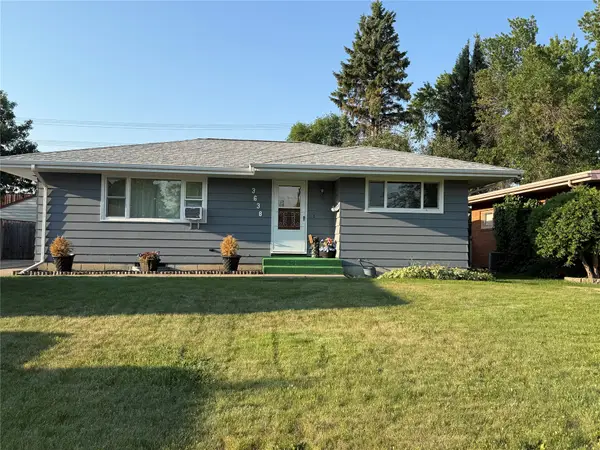 $359,900Active4 beds 2 baths2,100 sq. ft.
3638 9th Avenue S, Great Falls, MT 59405
MLS# 30076805Listed by: RE/MAX OF GREAT FALLS - New
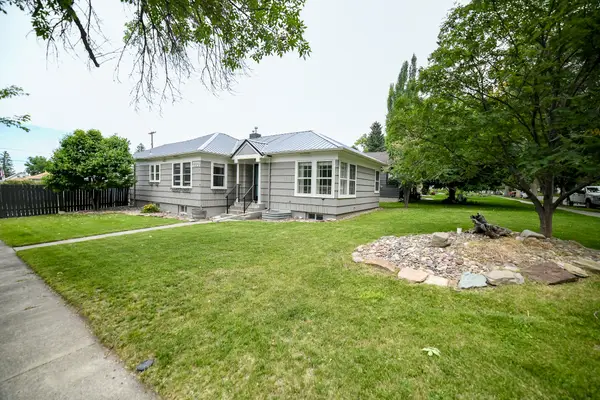 $430,000Active3 beds 2 baths2,472 sq. ft.
2701 4th Avenue N, Great Falls, MT 59401
MLS# 30076814Listed by: COLDWELL BANKER THE FALLS - New
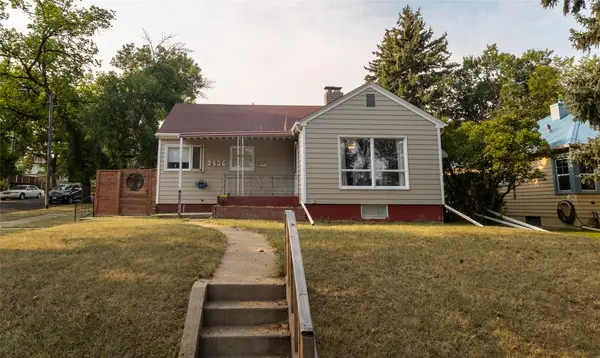 $339,000Active4 beds 2 baths1,952 sq. ft.
2526 4th Avenue N, Great Falls, MT 59401
MLS# 30076763Listed by: DAHLQUIST REALTORS - New
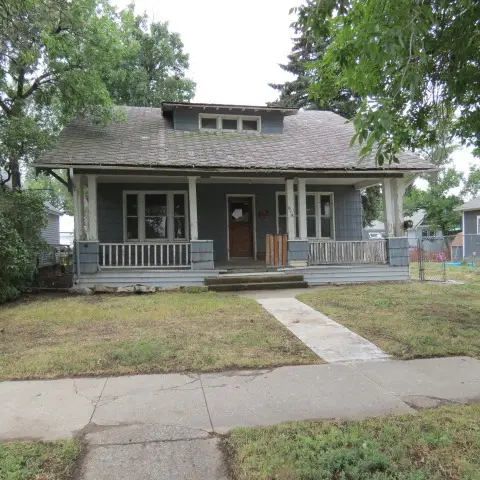 $59,900Active-- beds -- baths3,589 sq. ft.
618 6th Avenue S, Great Falls, MT 59405
MLS# 30076783Listed by: FATHOM REALTY MT, LLC - New
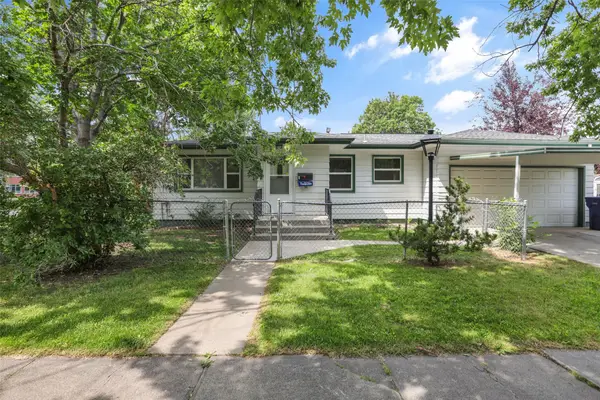 $289,000Active2 beds 2 baths1,690 sq. ft.
2 N 25th Street, Great Falls, MT 59401
MLS# 30076719Listed by: DUSTIN YOUNG AND COMPANY - New
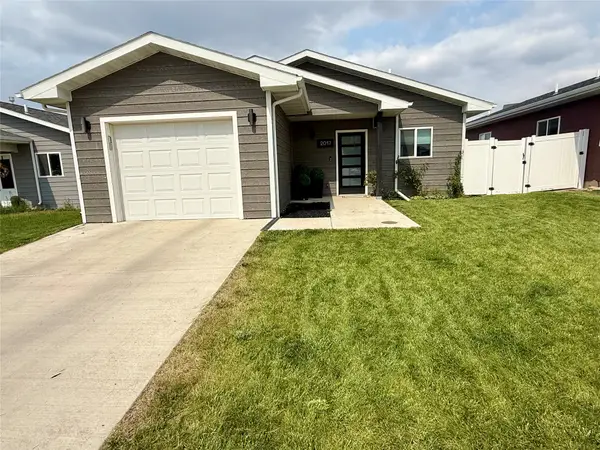 $375,000Active3 beds 2 baths1,028 sq. ft.
2017 21st Avenue S, Great Falls, MT 59405
MLS# 30076681Listed by: DAHLQUIST REALTORS - New
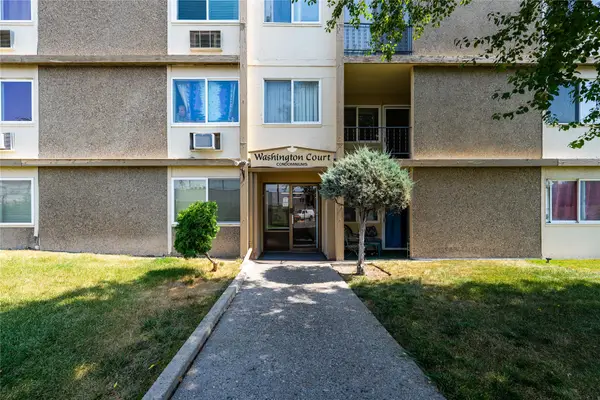 $111,000Active1 beds 1 baths384 sq. ft.
925 1st Avenue N #407, Great Falls, MT 59401
MLS# 30076659Listed by: MONTANA REALTY - New
 $369,900Active5 beds 3 baths2,239 sq. ft.
308 Washington Boulevard, Great Falls, MT 59404
MLS# 30076586Listed by: HOMESMART REALTY PARTNERS - New
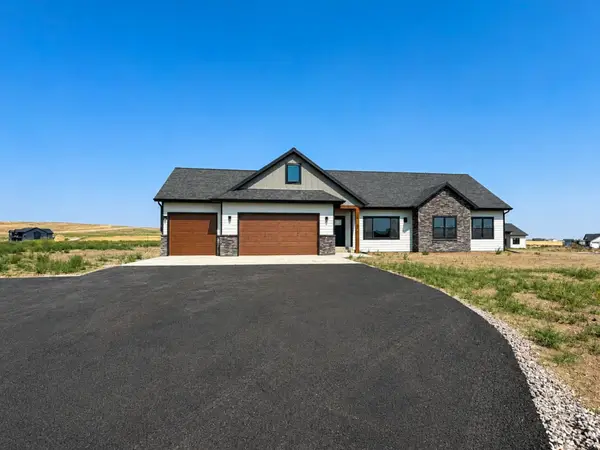 $739,000Active4 beds 3 baths2,312 sq. ft.
141 Barn Wood Lane, Great Falls, MT 59405
MLS# 30076658Listed by: RE/MAX OF GREAT FALLS - New
 $323,000Active5 beds 3 baths1,908 sq. ft.
1500 11th Avenue S, Great Falls, MT 59405
MLS# 30076639Listed by: BLACK DIAMOND REALTY


Protect your home and budget from life's surprises with an Assurant Home Warranty, backed by a partner that supports you through every step of homeownership. Explore Plans.
© 2023 - 2026 ERA Franchise Systems LLC. All rights reserved. ERA Franchise Systems LLC fully supports the principles of the Fair Housing Act and the Equal Opportunity Act. ERA, ERA Real Estate powered, and their respective logos are registered service marks of ERA Franchise Systems LLC. Each office is independently owned and operated.