
1516 39th Street S, Great Falls, MT 59405
Local realty services provided by:ERA Lambros Real Estate
1516 39th Street S,Great Falls, MT 59405
$499,000
- 3 Beds
- 2 Baths
- 1,803 sq. ft.
- Single family
- Active
Listed by: adam monroe
Office: monroe realty group
MLS#:30077887
Source:MT_NMAR
Price summary
- Price:$499,000
- Price per sq. ft.:$276.76
About this home
Enjoy convenient one level living in this spacious brick home located in the desirable Christianson Development. Offering more than 1,800 square feet, this home features three bedrooms, two bathrooms, an open floor plan, a gas fireplace, granite countertops, and a large primary suite with a walk in closet. The spacious mudroom and laundry area provides easy access from the three car garage. Outside, enjoy a private fenced backyard with mature landscaping, a deck, underground sprinkler system, and a separate dog run tucked behind the landscaping. With its generous layout and excellent neighborhood location, this home has it all.
Contact an agent
Home facts
- Year built:1988
- Listing ID #:30077887
- Added:1 day(s) ago
- Updated:September 04, 2026 at 04:47 AM
Rooms and interior
- Bedrooms:3
- Total bathrooms:2
- Full bathrooms:2
- Kitchen Description:Dishwasher, Microwave, Range, Refrigerator
- Basement:Yes
- Basement Description:Crawl Space
- Living area:1,803 sq. ft.
Heating and cooling
- Cooling:Central Air
- Heating:Forced Air, Gas
- Central air:Yes
Structure and exterior
- Roof:Composition
- Year built:1988
- Building area:1,803 sq. ft.
- Lot area:0.23 Acres
- Exterior Features:Deck
- Foundation Description:Poured
- Levels:1 Story
Finances and disclosures
- Price:$499,000
- Price per sq. ft.:$276.76
- Tax amount:$2,880 (2026)
Features and amenities
- Appliances:Microwave, Range, Refrigerator, Washer
- Laundry features:Washer
- Amenities:Washer
Parking
- Garage:Yes
- Garage spaces:3

New listings near 1516 39th Street S
- New
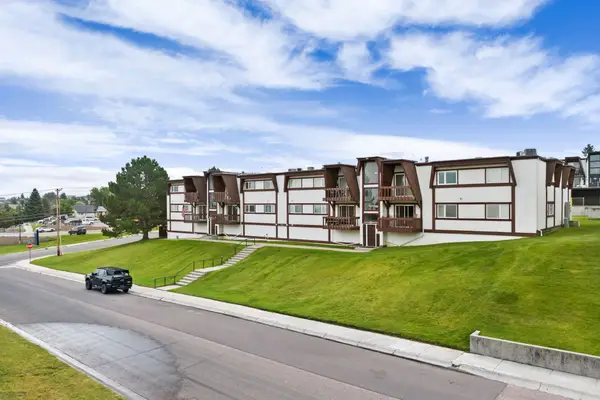 $175,000Active2 beds 1 baths910 sq. ft.
324 13th Ave S #8, Great Falls, MT 59405
MLS# 30077659Listed by: FATHOM REALTY MT, LLC - New
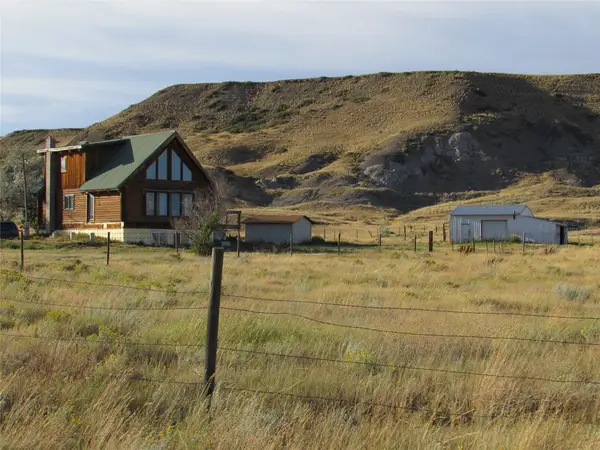 $349,900Active1 beds 2 baths1,206 sq. ft.
105 Brandy Wine Lane, Great Falls, MT 59404
MLS# 30077839Listed by: CENTURY 21 NORTHWEST REALTY MT - New
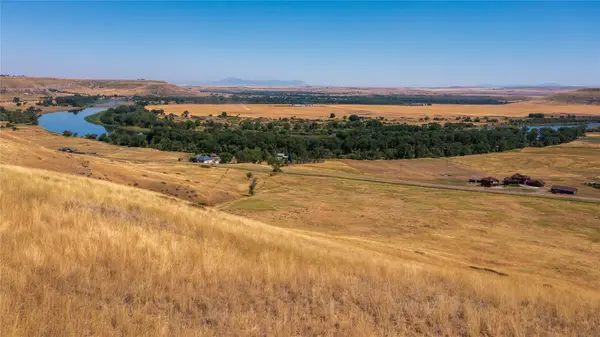 $495,000Active78.38 Acres
NHN Comer Hill Road, Great Falls, MT 59404
MLS# 30077917Listed by: DASCOULIAS REALTY GROUP - New
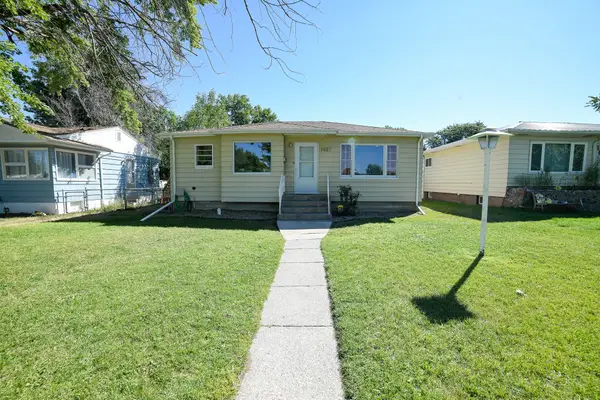 $337,000Active4 beds 2 baths1,836 sq. ft.
1407 High Street, Great Falls, MT 59405
MLS# 30077872Listed by: INSPIRE REAL ESTATE, INC. - New
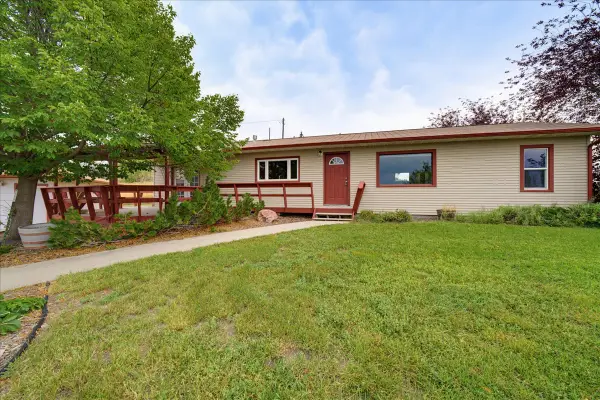 $385,000Active3 beds 1 baths1,392 sq. ft.
2202 3rd Street S, Great Falls, MT 59405
MLS# 30077608Listed by: RIDGELINE REAL ESTATE - New
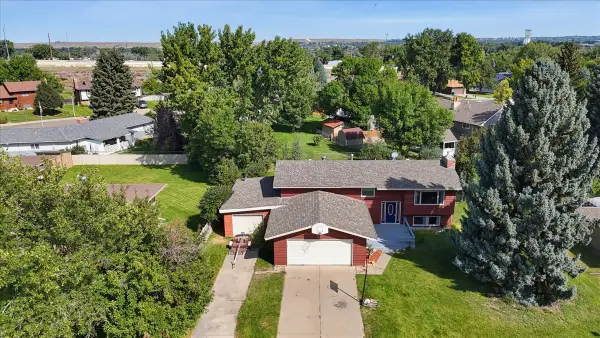 $445,000Active4 beds 4 baths2,428 sq. ft.
1131 18th Avenue Sw, Great Falls, MT 59404
MLS# 30077718Listed by: DAHLQUIST REALTORS - New
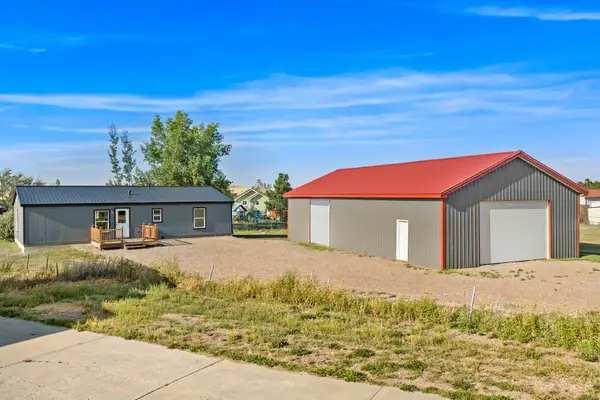 $399,900Active3 beds 2 baths1,536 sq. ft.
310 Washington Boulevard, Great Falls, MT 59404
MLS# 30077813Listed by: DASCOULIAS REALTY GROUP - New
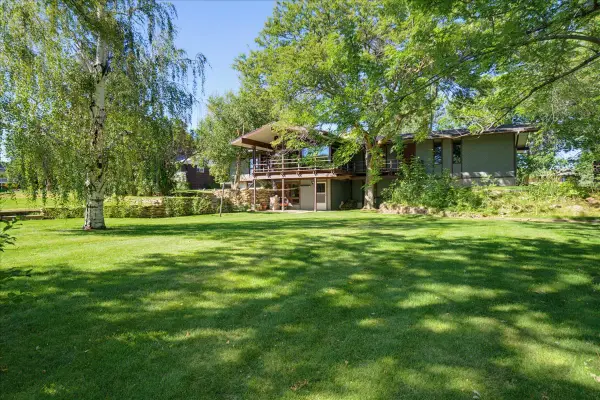 $525,000Active5 beds 3 baths2,958 sq. ft.
3324 14th Avenue S, Great Falls, MT 59405
MLS# 30076666Listed by: DAHLQUIST REALTORS  $425,000Active3 beds 2 baths1,405 sq. ft.
68 E Country Lane, Great Falls, MT 59404
MLS# 30073261Listed by: RE/MAX OF GREAT FALLS


Protect your home and budget from life's surprises with an Assurant Home Warranty, backed by a partner that supports you through every step of homeownership. Explore Plans.
© 2023 - 2026 ERA Franchise Systems LLC. All rights reserved. ERA Franchise Systems LLC fully supports the principles of the Fair Housing Act and the Equal Opportunity Act. ERA, ERA Real Estate powered, and their respective logos are registered service marks of ERA Franchise Systems LLC. Each office is independently owned and operated.