
1704 19th Avenue S, Great Falls, MT 59405
Local realty services provided by:ERA Lambros Real Estate
1704 19th Avenue S,Great Falls, MT 59405
$415,000
- 3 Beds
- 2 Baths
- 1,912 sq. ft.
- Single family
- Active
Listed by: tawni johns
Office: dahlquist realtors
MLS#:30076930
Source:MT_NMAR
Price summary
- Price:$415,000
- Price per sq. ft.:$217.05
About this home
Meticulously maintained!
The main floor provides the main living room and spacious kitchen with access to the upper deck, the vaulted ceilings give this area a bright open appearance. The master bedroom with walk-in closet and dormer window, the 2nd bedroom and full bath. The lower level has a large family room, the 3rd bedroom and laundry room. From the family room you access the finished, heated 2 car garage. Wow! describes the landscaped yard with a garden shed, pergola, and outdoor kitchen area. 2 decks provide extra space for entertaining. Updates to the home include newer range, refrigerator and on demand hot water heater.
Contact an agent
Home facts
- Year built:2002
- Listing ID #:30076930
- Added:49 day(s) ago
- Updated:October 06, 2026 at 02:17 PM
Rooms and interior
- Bedrooms:3
- Total bathrooms:2
- Full bathrooms:2
- Kitchen Description:Dishwasher, Range, Refrigerator
- Basement:Yes
- Basement Description:Walk Out Access
- Living area:1,912 sq. ft.
Heating and cooling
- Cooling:Central Air
- Heating:Forced Air, Gas
- Central air:Yes
Structure and exterior
- Year built:2002
- Building area:1,912 sq. ft.
- Lot area:0.14 Acres
- Lot Features:Landscaped, Level, Sprinklers In Ground
- Exterior Features:Deck, Patio
- Foundation Description:Poured
Finances and disclosures
- Price:$415,000
- Price per sq. ft.:$217.05
- Tax amount:$185 (2025)
Features and amenities
- Appliances:Range, Refrigerator, Washer
- Laundry features:Washer
- Amenities:Washer
Parking
- Parking description:Garage, Garage Door Opener
- Garage:Yes
- Garage spaces:2

New listings near 1704 19th Avenue S
- New
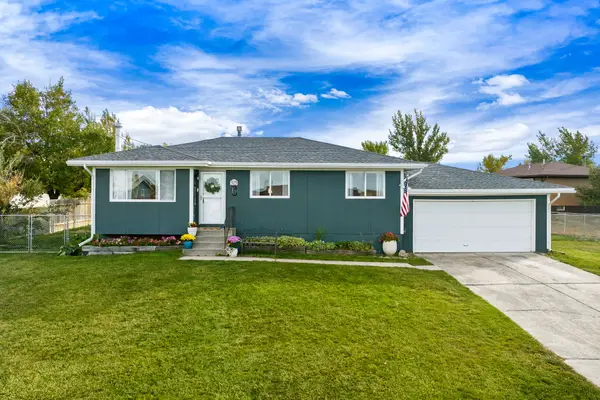 $338,000Active5 beds 2 baths2,024 sq. ft.
315 Washington Boulevard, Great Falls, MT 59404
MLS# 30078938Listed by: KELLER WILLIAMS CAPITAL REALTY - New
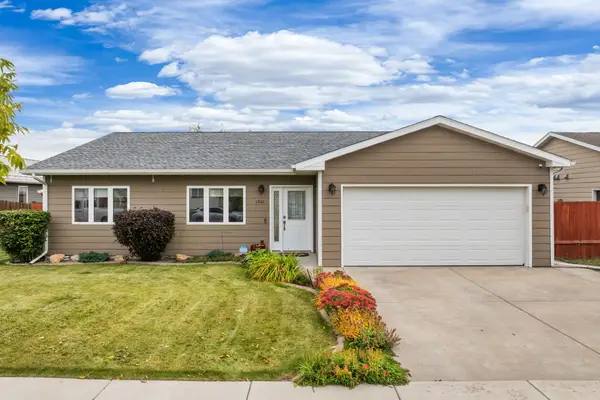 $394,000Active4 beds 2 baths1,496 sq. ft.
2541 Castle Pines Way, Great Falls, MT 59405
MLS# 30079101Listed by: DASCOULIAS REALTY GROUP - New
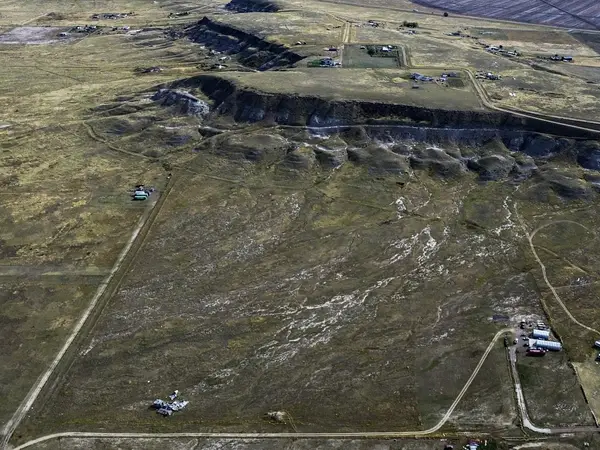 $200,000Active29.76 Acres
nhn Judson Lane #nhn, Great Falls, MT 59404
MLS# 30079400Listed by: MOVOTO - New
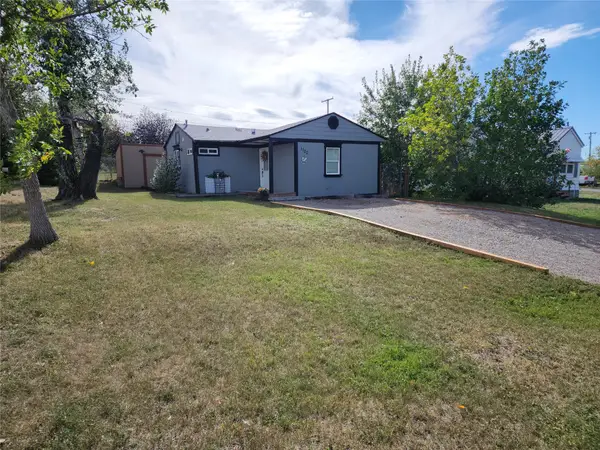 $210,000Active1 beds 1 baths717 sq. ft.
1120 5th Avenue Nw, Great Falls, MT 59404
MLS# 30079306Listed by: FATHOM REALTY MT, LLC - New
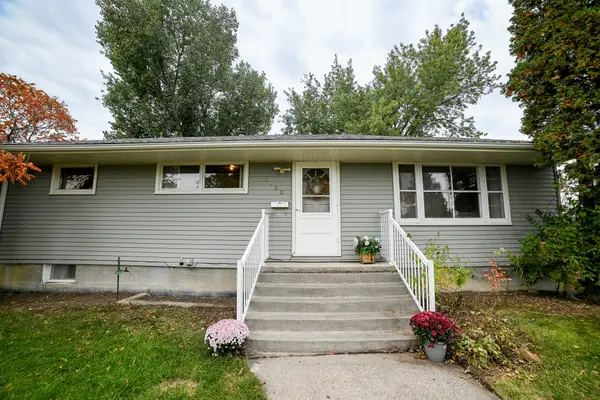 $309,000Active4 beds 2 baths1,776 sq. ft.
3500 1st Avenue S, Great Falls, MT 59401
MLS# 30079310Listed by: COLDWELL BANKER THE FALLS - New
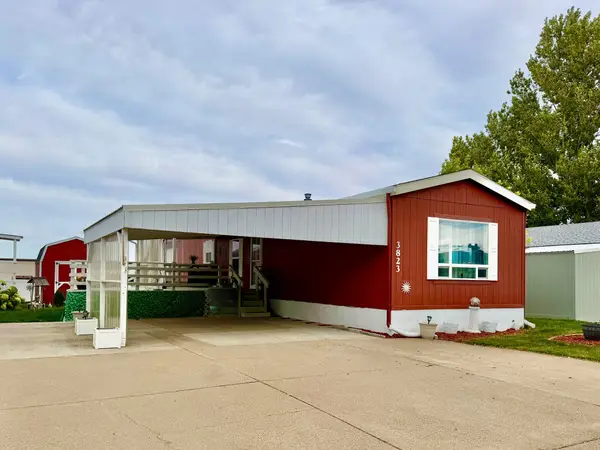 $110,000Active3 beds 2 baths1,140 sq. ft.
3823 Vigilante Drive, Great Falls, MT 59401
MLS# 30079319Listed by: DASCOULIAS REALTY GROUP - New
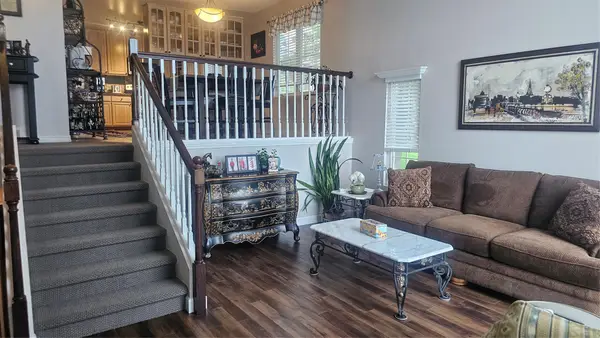 $484,900Active4 beds 3 baths2,254 sq. ft.
309 29th Avenue Ne, Great Falls, MT 59404
MLS# 30079293Listed by: ROE RIVER REALTY - New
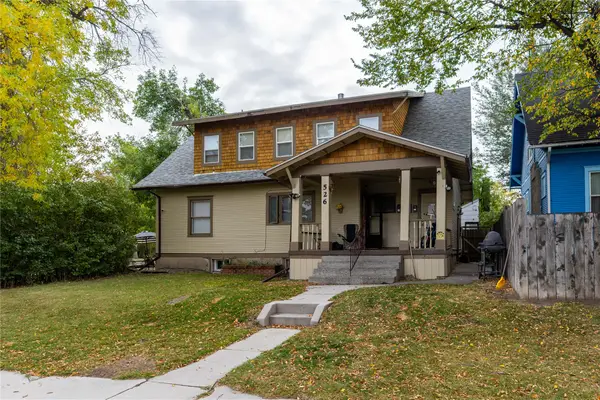 $525,000Active-- beds -- baths
526 5th Avenue N, Great Falls, MT 59401
MLS# 30079298Listed by: MONTANA REALTY - New
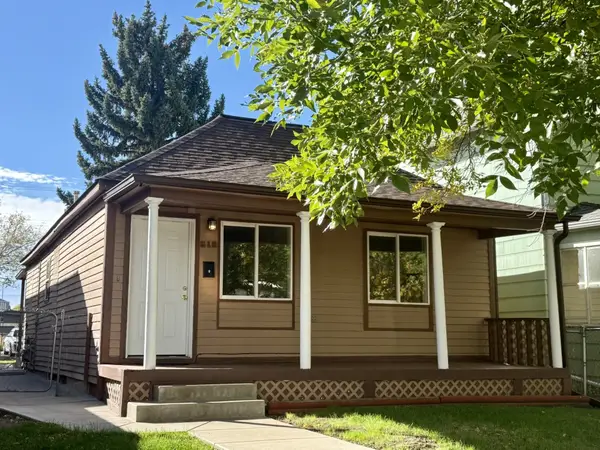 $200,000Active2 beds 2 baths801 sq. ft.
512 8th Avenue S, Great Falls, MT 59405
MLS# 30079301Listed by: RE/MAX OF GREAT FALLS - New
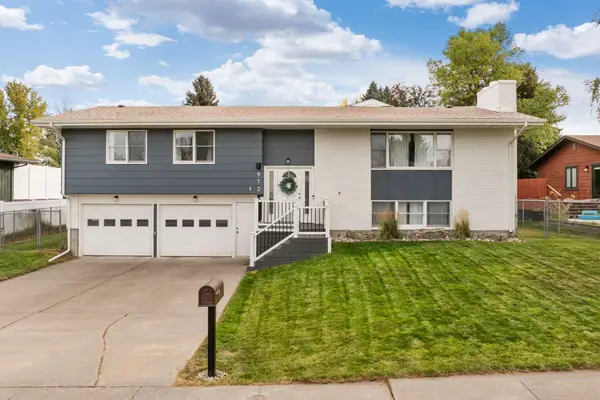 $509,900Active5 beds 3 baths2,652 sq. ft.
912 25th Avenue Sw, Great Falls, MT 59404
MLS# 30079137Listed by: BUTTREY REALTY


Protect your home and budget from life's surprises with an Assurant Home Warranty, backed by a partner that supports you through every step of homeownership. Explore Plans.
© 2023 - 2026 ERA Franchise Systems LLC. All rights reserved. ERA Franchise Systems LLC fully supports the principles of the Fair Housing Act and the Equal Opportunity Act. ERA, ERA Real Estate powered, and their respective logos are registered service marks of ERA Franchise Systems LLC. Each office is independently owned and operated.