
2425 5th Avenue S, Great Falls, MT 59405
Local realty services provided by:ERA Lambros Real Estate
2425 5th Avenue S,Great Falls, MT 59405
$459,900
- 4 Beds
- 2 Baths
- 2,948 sq. ft.
- Single family
- Active
Listed by: jean clary
Office: dahlquist realtors
MLS#:30080867
Source:MT_NMAR
Price summary
- Price:$459,900
- Price per sq. ft.:$156
About this home
BOX CHECKER HERE: Central Location, Ability to have Separate Living Areas with Full Kitchen, Living Room, Bedroom & Bathroom in the Lower Level with a Separate Entrance. Beautifully Maintained & Updated, Toasty Heated Bathroom Floor in the Main Level, Spacious Kitchen & Rooms, Formal Dining Room, Real Hardwood Floors, Gas Fireplaces w Remotes, Newer Metal Roof, Fenced Back Yard with Pergola and Patio, Sprinkler System and a HUGE 7 Car Garage/Shop with Heat. Seeing is Believing so Check out the Virtual Tour, Get that Pre Qual and/ or Proof of Funds and Make the Call! Shown by Appointment Only.
Contact an agent
Home facts
- Year built:1950
- Listing ID #:30080867
- Added:2 day(s) ago
- Updated:November 15, 2026 at 03:25 PM
Rooms and interior
- Bedrooms:4
- Total bathrooms:2
- Full bathrooms:1
- Kitchen Description:Dishwasher, Microwave, Range, Refrigerator
- Basement:Yes
- Basement Description:Daylight, Finished, Walk Out Access
- Living area:2,948 sq. ft.
Heating and cooling
- Cooling:Central Air
- Heating:Forced Air, Gas
- Central air:Yes
Structure and exterior
- Roof:Metal
- Year built:1950
- Building area:2,948 sq. ft.
- Lot area:0.26 Acres
- Lot Features:Landscaped, Sprinklers In Ground
- Exterior Features:Storage
- Foundation Description:Poured
Finances and disclosures
- Price:$459,900
- Price per sq. ft.:$156
- Tax amount:$2,827 (2026)
Features and amenities
- Appliances:Microwave, Range, Refrigerator
Parking
- Parking description:Garage, Garage Door Opener
- Garage:Yes
- Garage spaces:7

New listings near 2425 5th Avenue S
- New
 $799,900Active3 beds 3 baths2,150 sq. ft.
259 Flood Road, Great Falls, MT 59404
MLS# 30081065Listed by: DAHLQUIST REALTORS - New
 $359,900Active2 beds 2 baths1,455 sq. ft.
3112 Meadowood Lane #4C, Great Falls, MT 59404
MLS# 30081085Listed by: RE/MAX OF GREAT FALLS - New
 $379,900Active5 beds 2 baths2,520 sq. ft.
687 Sacajawea Drive, Great Falls, MT 59404
MLS# 30080728Listed by: DASCOULIAS REALTY GROUP - New
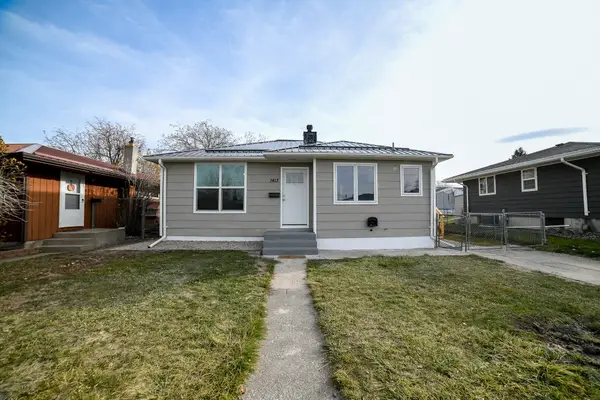 $339,900Active4 beds 2 baths1,720 sq. ft.
1413 14th Street S, Great Falls, MT 59405
MLS# 30081026Listed by: DAHLQUIST REALTORS - New
 $279,900Active2 beds 1 baths1,362 sq. ft.
804 2nd Avenue Sw, Great Falls, MT 59404
MLS# 30078260Listed by: HOMESMART REALTY PARTNERS - New
 $425,000Active3 beds 2 baths1,617 sq. ft.
1101 Northview Street, Great Falls, MT 59404
MLS# 30080951Listed by: DAHLQUIST REALTORS - New
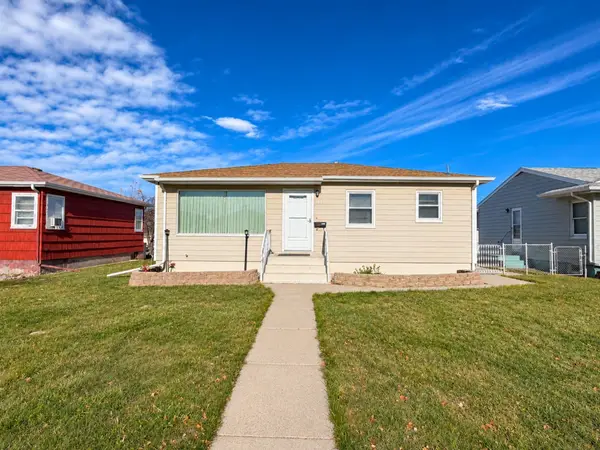 $298,500Active3 beds 1 baths1,872 sq. ft.
3837 4th Avenue N, Great Falls, MT 59405
MLS# 30081021Listed by: RE/MAX OF GREAT FALLS - New
 $309,000Active3 beds 1 baths1,025 sq. ft.
501 10th Avenue Sw, Great Falls, MT 59404
MLS# 30080948Listed by: HEDRICK REAL ESTATE - New
 $750,000Active4 beds 3 baths4,581 sq. ft.
349 Fox Drive #1, Great Falls, MT 59404
MLS# 30080983Listed by: BERKSHIRE HATHAWAY HOMESERVICES - BIGFORK


Protect your home and budget from life's surprises with an Assurant Home Warranty, backed by a partner that supports you through every step of homeownership. Explore Plans.
© 2023 - 2026 ERA Franchise Systems LLC. All rights reserved. ERA Franchise Systems LLC fully supports the principles of the Fair Housing Act and the Equal Opportunity Act. ERA, ERA Real Estate powered, and their respective logos are registered service marks of ERA Franchise Systems LLC. Each office is independently owned and operated.