
420 50th Street S, Great Falls, MT 59405
Local realty services provided by:ERA Lambros Real Estate
420 50th Street S,Great Falls, MT 59405
$360,000
- 3 Beds
- 2 Baths
- 1,900 sq. ft.
- Single family
- Active
Listed by: monica gordon
Office: keller williams northern mt
MLS#:30075518
Source:MT_NMAR
Price summary
- Price:$360,000
- Price per sq. ft.:$189.47
About this home
Spacious, beautifully maintained, and filled with possibilities, this three-bedroom, one-and-a-half-bath tri-level home offers more than 1,800 square feet of comfortable living space in one of Great Falls’ most sought-after neighborhoods.
Its thoughtfully designed floor plan provides wonderful separation between each level, including two generous and fully functional living areas. The inviting main-level living room is perfect for everyday relaxation and entertaining, while the expansive lower-level family room—anchored by a handsome brick fireplace—creates an entirely separate space for movie nights, recreation, or gatherings. With its impressive size and privacy, the lower level could also be reimagined as a home theater, game room, office, guest retreat, or spacious private primary retreat.
Central air conditioning provides comfort throughout the warmer months, while durable, low-maintenance steel siding offers lasting curb appeal and helps minimize exterior upkeep. Outside, the large, lush backyard is fully fenced and features two distinct outdoor areas. The space behind the garage provides a versatile setting for projects, hobbies, or additional workspace, while the opposite side offers an inviting gathering area complete with a fire pit—perfect for entertaining friends or enjoying peaceful Montana evenings.
Offering abundant living space, flexible rooms, practical features, and multiple places to gather both indoors and out, this lovingly cared-for home is ready to welcome its next owners.
*Bonus* Furnace is brand new!...
Contact an agent
Home facts
- Year built:1962
- Listing ID #:30075518
- Added:7 day(s) ago
- Updated:August 17, 2026 at 02:43 AM
Rooms and interior
- Bedrooms:3
- Total bathrooms:2
- Full bathrooms:1
- Half bathrooms:1
- Kitchen Description:Dishwasher, Range, Refrigerator
- Basement:Yes
- Basement Description:Finished
- Living area:1,900 sq. ft.
Heating and cooling
- Cooling:Central Air
- Heating:Forced Air
- Central air:Yes
Structure and exterior
- Year built:1962
- Building area:1,900 sq. ft.
- Lot area:0.17 Acres
- Construction Materials:Metal Siding
- Exterior Features:Patio, Storage
- Foundation Description:Poured
- Levels:3 or More Stories
Finances and disclosures
- Price:$360,000
- Price per sq. ft.:$189.47
- Tax amount:$2,347 (2026)
Features and amenities
- Appliances:Range, Refrigerator
Parking
- Parking description:On Street
- Garage:Yes
- Garage spaces:1

New listings near 420 50th Street S
- New
 $35,000Active2 beds 1 baths540 sq. ft.
1501 13th Avenue Sw, Great Falls, MT 59404
MLS# 30076840Listed by: DAHLQUIST REALTORS - New
 $267,000Active4 beds 2 baths2,032 sq. ft.
2304 8th Avenue N, Great Falls, MT 59401
MLS# 30076724Listed by: BLAINE TRAIN REALTY - New
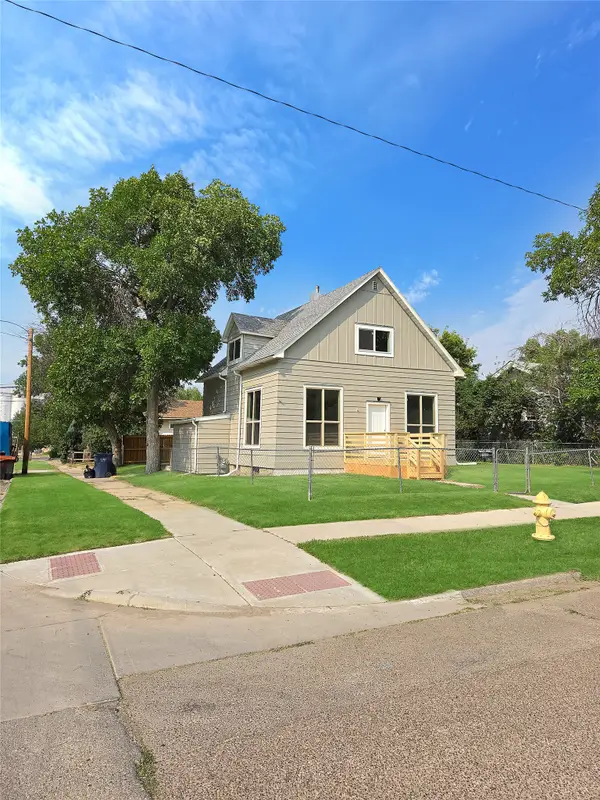 $279,000Active3 beds 1 baths1,444 sq. ft.
1701 7th Avenue N, Great Falls, MT 59401
MLS# 30076497Listed by: DAHLQUIST REALTORS - New
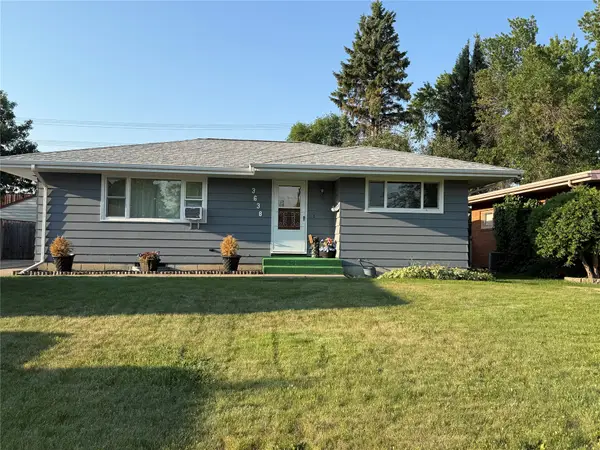 $359,900Active4 beds 2 baths2,100 sq. ft.
3638 9th Avenue S, Great Falls, MT 59405
MLS# 30076805Listed by: RE/MAX OF GREAT FALLS - New
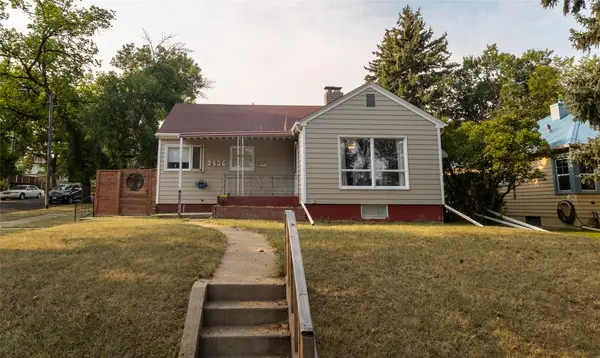 $339,000Active4 beds 2 baths1,952 sq. ft.
2526 4th Avenue N, Great Falls, MT 59401
MLS# 30076763Listed by: DAHLQUIST REALTORS - New
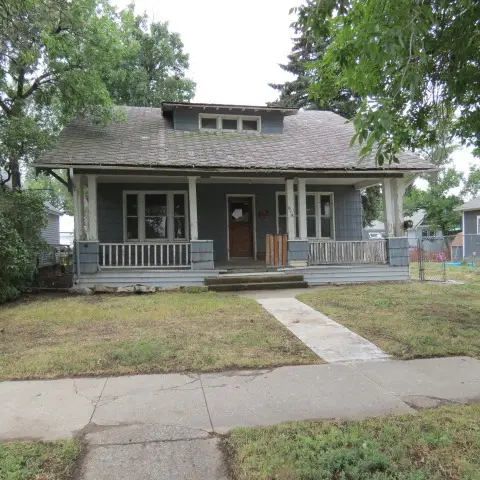 $59,900Active-- beds -- baths3,589 sq. ft.
618 6th Avenue S, Great Falls, MT 59405
MLS# 30076783Listed by: FATHOM REALTY MT, LLC - New
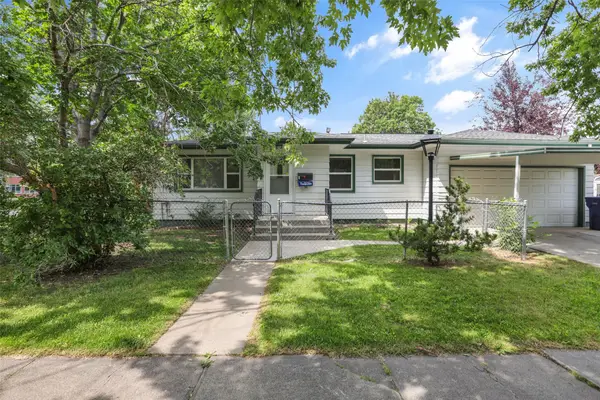 $289,000Active2 beds 2 baths1,690 sq. ft.
2 N 25th Street, Great Falls, MT 59401
MLS# 30076719Listed by: DUSTIN YOUNG AND COMPANY - New
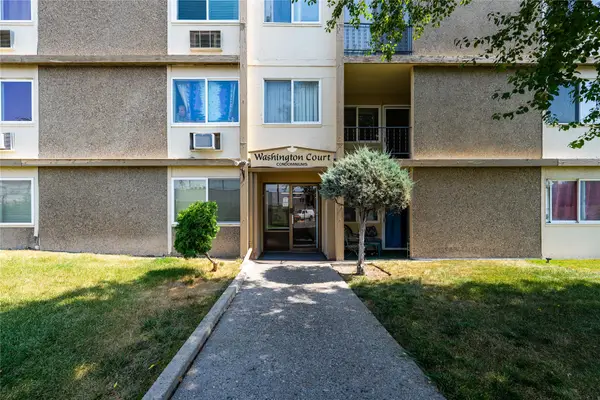 $111,000Active1 beds 1 baths384 sq. ft.
925 1st Avenue N #407, Great Falls, MT 59401
MLS# 30076659Listed by: MONTANA REALTY - New
 $369,900Active5 beds 3 baths2,239 sq. ft.
308 Washington Boulevard, Great Falls, MT 59404
MLS# 30076586Listed by: HOMESMART REALTY PARTNERS - New
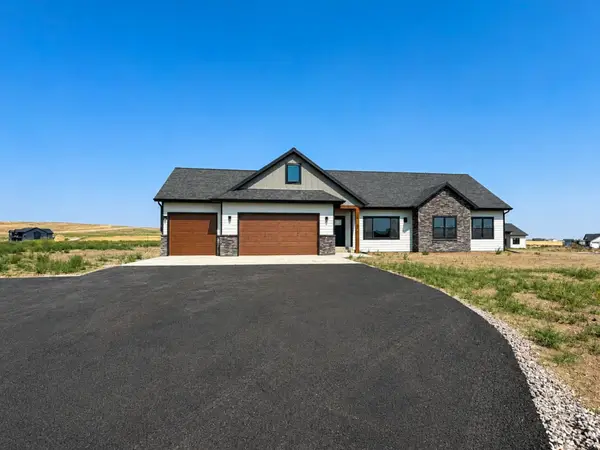 $739,000Active4 beds 3 baths2,312 sq. ft.
141 Barn Wood Lane, Great Falls, MT 59405
MLS# 30076658Listed by: RE/MAX OF GREAT FALLS


Protect your home and budget from life's surprises with an Assurant Home Warranty, backed by a partner that supports you through every step of homeownership. Explore Plans.
© 2023 - 2026 ERA Franchise Systems LLC. All rights reserved. ERA Franchise Systems LLC fully supports the principles of the Fair Housing Act and the Equal Opportunity Act. ERA, ERA Real Estate powered, and their respective logos are registered service marks of ERA Franchise Systems LLC. Each office is independently owned and operated.