
4424 6th Avenue S, Great Falls, MT 59405
Local realty services provided by:ERA Lambros Real Estate
4424 6th Avenue S,Great Falls, MT 59405
$419,000
- 3 Beds
- 2 Baths
- 1,634 sq. ft.
- Single family
- Active
Listed by: john lind
Office: exit realty great falls
MLS#:30074930
Source:MT_NMAR
Price summary
- Price:$419,000
- Price per sq. ft.:$256.43
About this home
Mostly vacant but may be temporarily occupied by Seller/Owners in town to do some repairs and improvements.
Unique floor plan 3 bedroom East end near M.A.F.B and schools and Pinski park, Easy access to 10th Ave So. and shopping and dining, 2 story, enjoy nicely landscraped backyard and shed, pond and nice trees and fenced. upper level en suite with balcony overlooking fountain and yard. Main floor laundry.
Contact an agent
Home facts
- Year built:1959
- Listing ID #:30074930
- Added:49 day(s) ago
- Updated:September 02, 2026 at 10:49 PM
Rooms and interior
- Bedrooms:3
- Total bathrooms:2
- Full bathrooms:2
- Kitchen Description:Dishwasher, Microwave, Range, Refrigerator
- Basement:Yes
- Basement Description:Crawl Space
- Living area:1,634 sq. ft.
Heating and cooling
- Cooling:Central Air
- Heating:Forced Air, Gas
- Central air:Yes
Structure and exterior
- Year built:1959
- Building area:1,634 sq. ft.
- Lot area:0.18 Acres
- Architectural Style:Ranch
- Foundation Description:Poured
Finances and disclosures
- Price:$419,000
- Price per sq. ft.:$256.43
- Tax amount:$2,252 (2026)
Features and amenities
- Appliances:Microwave, Range, Refrigerator
Parking
- Garage:Yes
- Garage spaces:1

New listings near 4424 6th Avenue S
- New
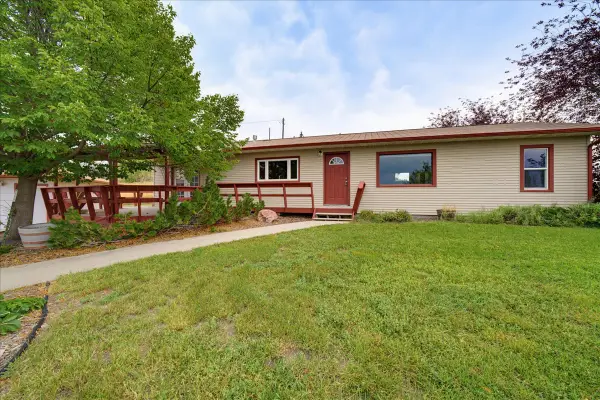 $385,000Active3 beds 1 baths1,392 sq. ft.
2202 3rd Street S, Great Falls, MT 59405
MLS# 30077608Listed by: RIDGELINE REAL ESTATE - New
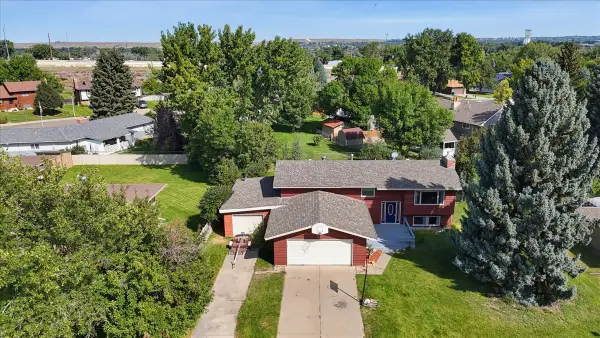 $445,000Active4 beds 4 baths2,428 sq. ft.
1131 18th Avenue Sw, Great Falls, MT 59404
MLS# 30077718Listed by: DAHLQUIST REALTORS - New
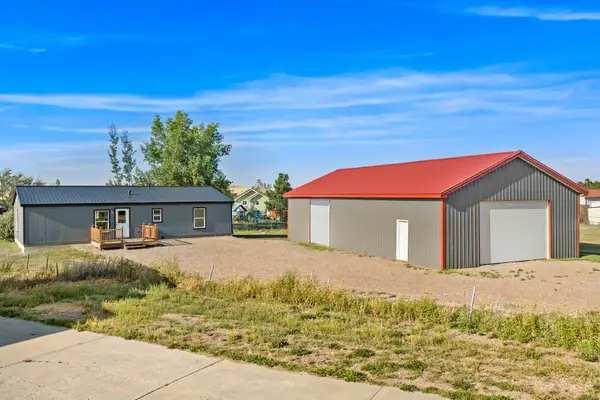 $399,900Active3 beds 2 baths1,536 sq. ft.
310 Washington Boulevard, Great Falls, MT 59404
MLS# 30077813Listed by: DASCOULIAS REALTY GROUP - New
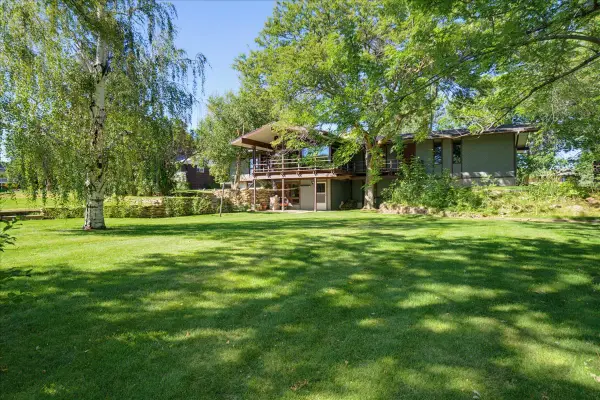 $525,000Active5 beds 3 baths2,958 sq. ft.
3324 14th Avenue S, Great Falls, MT 59405
MLS# 30076666Listed by: DAHLQUIST REALTORS 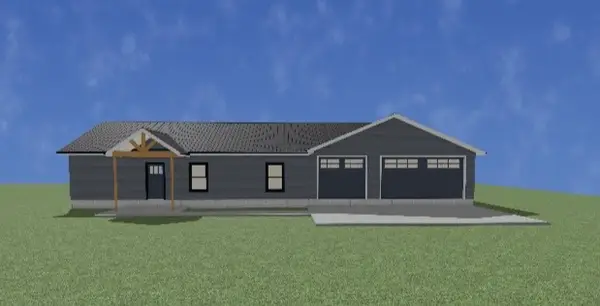 $425,000Active3 beds 2 baths1,405 sq. ft.
68 E Country Lane, Great Falls, MT 59404
MLS# 30073261Listed by: RE/MAX OF GREAT FALLS- New
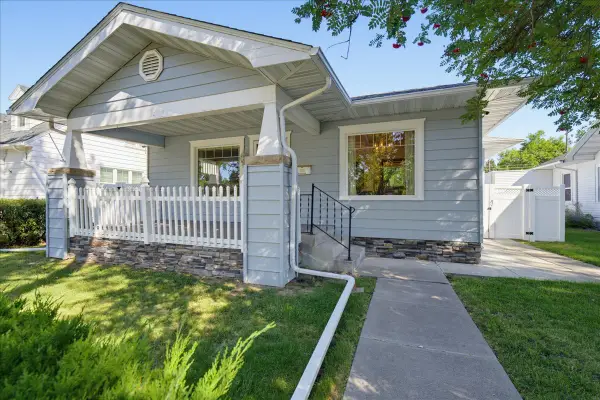 $369,900Active4 beds 2 baths2,368 sq. ft.
1921 4th Avenue N, Great Falls, MT 59401
MLS# 30077677Listed by: DAHLQUIST REALTORS - New
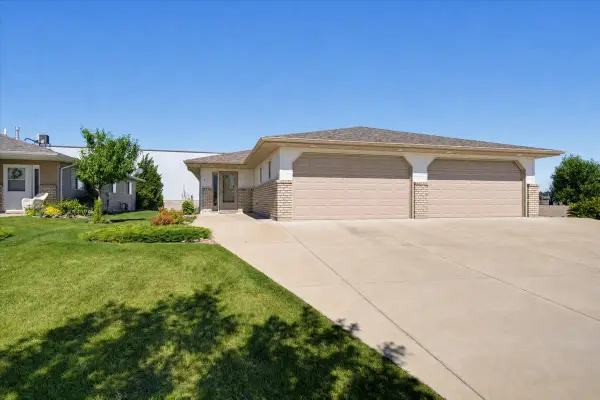 $339,900Active2 beds 2 baths1,200 sq. ft.
4613 12th Avenue S, Great Falls, MT 59405
MLS# 30077713Listed by: DAHLQUIST REALTORS - New
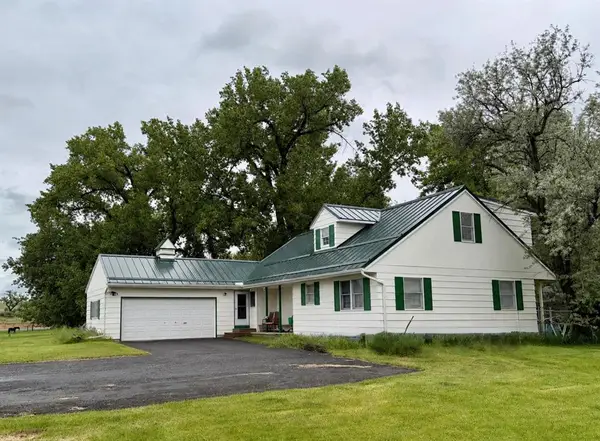 $550,000Active4 beds 4 baths2,643 sq. ft.
58 Woodland Estates Road, Great Falls, MT 59404
MLS# 30077720Listed by: DAHLQUIST REALTORS - New
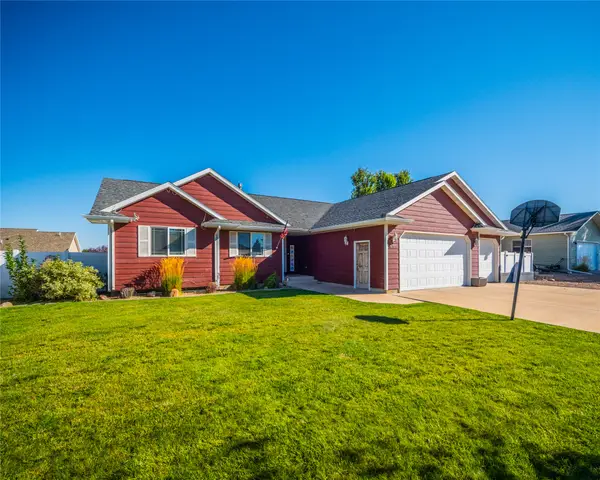 $570,000Active5 beds 3 baths2,722 sq. ft.
1009 38th Avenue Ne, Great Falls, MT 59404
MLS# 30077722Listed by: THE HOME CO. REALTY GROUP - New
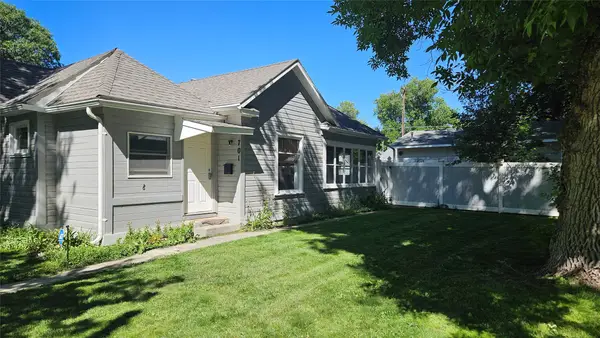 $245,000Active2 beds 1 baths880 sq. ft.
701 2nd Avenue Sw, Great Falls, MT 59404
MLS# 30077691Listed by: CENTURY 21 NORTHWEST REALTY MT


Protect your home and budget from life's surprises with an Assurant Home Warranty, backed by a partner that supports you through every step of homeownership. Explore Plans.
© 2023 - 2026 ERA Franchise Systems LLC. All rights reserved. ERA Franchise Systems LLC fully supports the principles of the Fair Housing Act and the Equal Opportunity Act. ERA, ERA Real Estate powered, and their respective logos are registered service marks of ERA Franchise Systems LLC. Each office is independently owned and operated.