
4709 11th Street Ne, Great Falls, MT 59404
Local realty services provided by:ERA Lambros Real Estate
4709 11th Street Ne,Great Falls, MT 59404
$725,000
- 6 Beds
- 3 Baths
- 3,798 sq. ft.
- Single family
- Active
Listed by: kay parsons, kerry parsons
Office: dahlquist realtors
MLS#:30081040
Source:MT_NMAR
Price summary
- Price:$725,000
- Price per sq. ft.:$190.89
- Monthly HOA dues:$2.08
About this home
An Extraordinary home, an impressive list of extras, and a value that's hard to overlook!
With 3,798 sq. ft., 6 bedrooms, and 3 bathrooms, this home offers an impressive combination of space, style, and amenities! Soaring ceilings, elegant light fixtures, and a stunning formal dining room set the tone. The spacious kitchen features granite countertops, a gas range, and a hidden walk-in pantry you’ll love discovering! Whether gathering around the living room fireplace or spending summer evenings on the deck admiring views, this open-concept living space is designed to be enjoyed by all. Downstairs, the finished walkout basement offers a wet bar, refrigerator, kegerator, 3 more bedrooms, another bath and access to an outdoor patio. Additional highlights include a heated 3-car attached garage, PLUS a separate heated 26’ x 24’ shop/garage, additional concrete parking pad, an oversized lot with beautiful vinyl fencing, a premium Gerad stone-coated steel shingle roof installed in 2014. Space, comfort, and features that are hard to find together—an outstanding value with so much to offer! Turn front storm door handle to left to access lockbox, please wear booties. Door handles will lock when you go outside, unless you turn the knob on handle. Keep key on your person just in case....
Contact an agent
Home facts
- Year built:2007
- Listing ID #:30081040
- Added:3 day(s) ago
- Updated:November 20, 2026 at 03:52 PM
Rooms and interior
- Bedrooms:6
- Total bathrooms:3
- Full bathrooms:3
- Kitchen Description:Dishwasher, Microwave, Range, Refrigerator
- Basement:Yes
- Basement Description:Walk Out Access
- Living area:3,798 sq. ft.
Heating and cooling
- Cooling:Central Air
- Heating:Forced Air, Gas
- Central air:Yes
Structure and exterior
- Roof:Composition, Metal
- Year built:2007
- Building area:3,798 sq. ft.
- Lot area:0.37 Acres
- Lot Features:Landscaped, Sprinklers In Ground
- Architectural Style:Ranch
- Exterior Features:Breezeway, Deck, Porch
- Foundation Description:Poured
Finances and disclosures
- Price:$725,000
- Price per sq. ft.:$190.89
- Tax amount:$4,121 (2026)
Features and amenities
- Appliances:Microwave, Range, Refrigerator, Washer
- Laundry features:Washer
- Amenities:Washer
Parking
- Parking description:Garage, Garage Door Opener
- Garage:Yes
- Garage spaces:5

New listings near 4709 11th Street Ne
- New
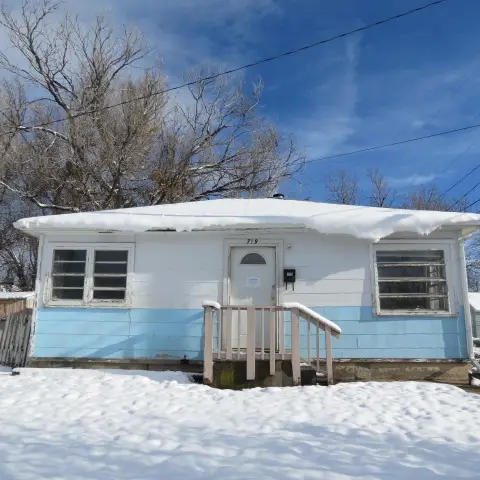 $65,000Active2 beds 1 baths672 sq. ft.
719 24th Street N, Great Falls, MT 59401
MLS# 30081272Listed by: FATHOM REALTY MT, LLC - New
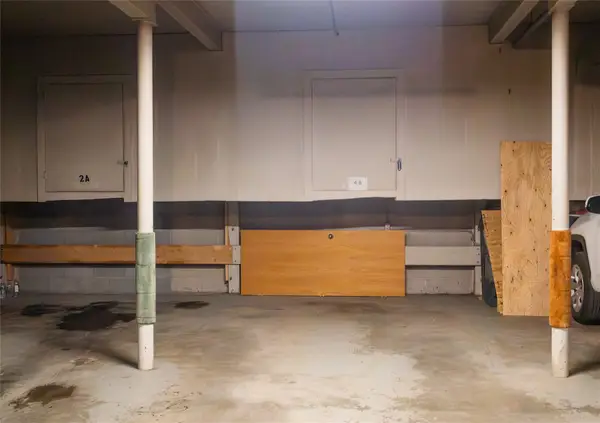 $220,000Active3 beds 2 baths1,700 sq. ft.
1536 Meadowlark Drive #4B, Great Falls, MT 59404
MLS# 30081318Listed by: DAHLQUIST REALTORS - New
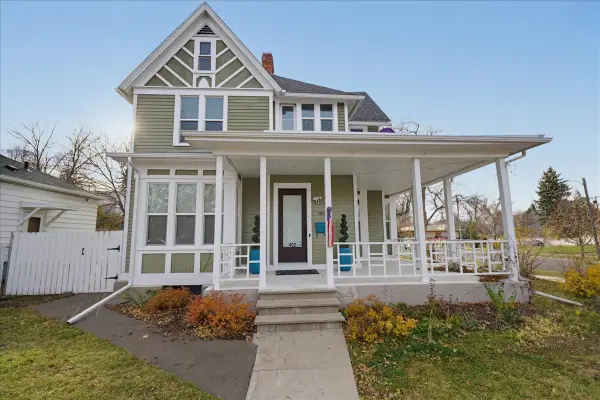 $395,000Active3 beds 3 baths3,915 sq. ft.
402 4th Avenue N, Great Falls, MT 59401
MLS# 30080843Listed by: DUSTIN YOUNG AND COMPANY - New
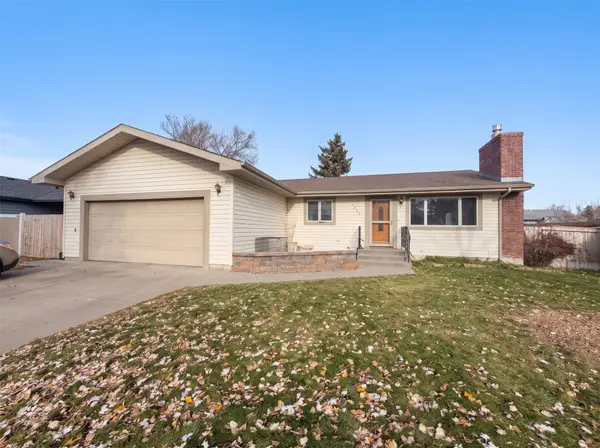 $420,000Active5 beds 3 baths2,736 sq. ft.
3409 Falcon Court, Great Falls, MT 59404
MLS# 30079880Listed by: DAHLQUIST REALTORS - New
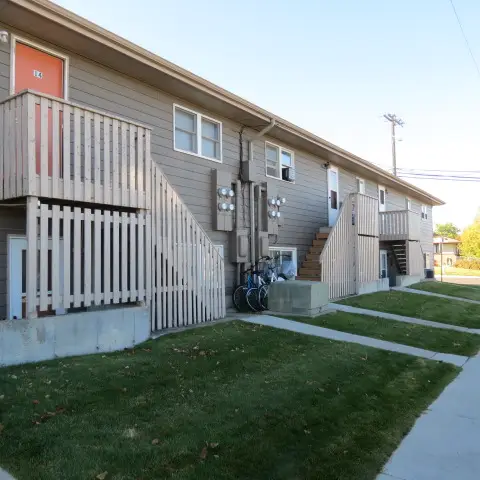 $151,000Active2 beds 1 baths942 sq. ft.
4604 3rd Avenue S, Great Falls, MT 59405
MLS# 30080990Listed by: FATHOM REALTY MT, LLC - New
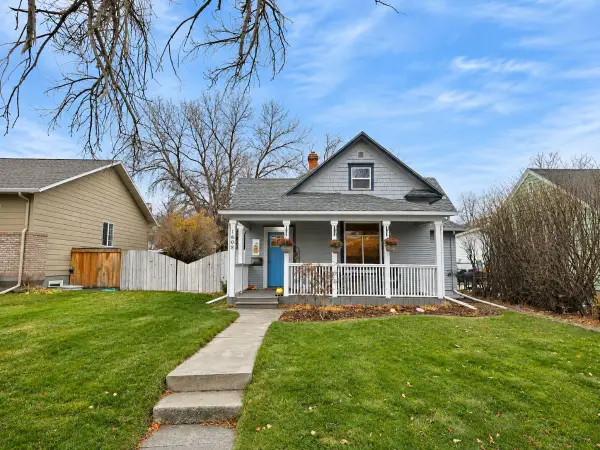 $295,000Active3 beds 2 baths2,301 sq. ft.
1608 4th Avenue N, Great Falls, MT 59401
MLS# 30081269Listed by: LIFESTYLE REAL ESTATE FIRM - New
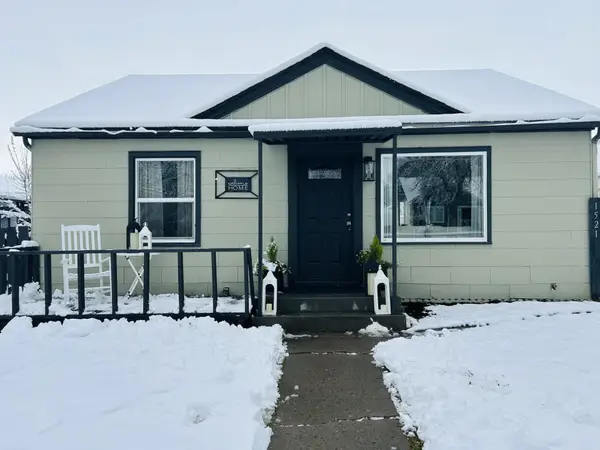 $299,000Active3 beds 2 baths1,195 sq. ft.
1521 5th Avenue N, Great Falls, MT 59401
MLS# 30080931Listed by: PROFESSIONAL BROKERS OF GREAT FALLS - New
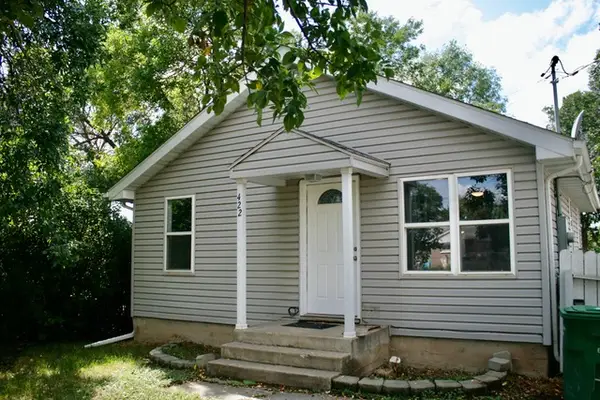 $319,000Active2 beds 1 baths1,564 sq. ft.
422 27th Street Nw, Great Falls, MT 59404
MLS# 30081188Listed by: NELSON REAL ESTATE, INC. - New
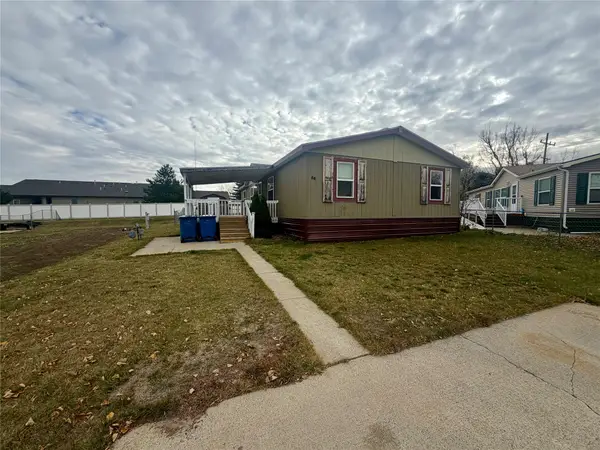 $79,900Active3 beds 2 baths1,377 sq. ft.
3805 7th Street Ne #88, Great Falls, MT 59404
MLS# 30081153Listed by: DAHLQUIST REALTORS - New
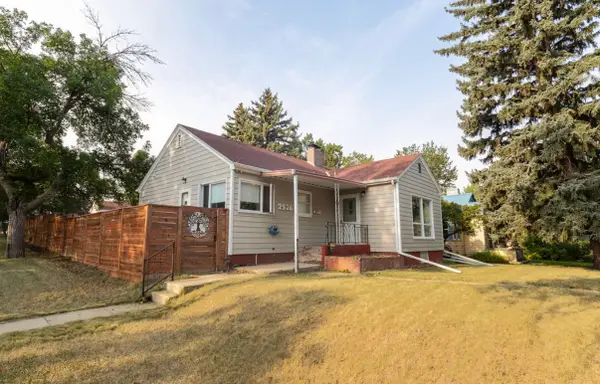 $329,900Active4 beds 3 baths1,952 sq. ft.
2526 4th Avenue N, Great Falls, MT 59401
MLS# 30081213Listed by: DAHLQUIST REALTORS


Protect your home and budget from life's surprises with an Assurant Home Warranty, backed by a partner that supports you through every step of homeownership. Explore Plans.
© 2023 - 2026 ERA Franchise Systems LLC. All rights reserved. ERA Franchise Systems LLC fully supports the principles of the Fair Housing Act and the Equal Opportunity Act. ERA, ERA Real Estate powered, and their respective logos are registered service marks of ERA Franchise Systems LLC. Each office is independently owned and operated.