
508 Goodwyn Coulee Road, Great Falls, MT 59405
Local realty services provided by:ERA Lambros Real Estate
508 Goodwyn Coulee Road,Great Falls, MT 59405
$599,995
- 3 Beds
- 3 Baths
- 2,780 sq. ft.
- Single family
- Active
Listed by: kelly parks
Office: paris gibson realty
MLS#:30079603
Source:MT_NMAR
Price summary
- Price:$599,995
- Price per sq. ft.:$215.83
About this home
Rare Spectacular View Home Overlooking the Missouri River and Big Bend Fishing Access!! +/- 11 Acres with 3-bedroom, 2.5-bath, open floor plan, HUGE 3-car attached garage (37 x 30 with 10-foot doors) & walk-out basement! Newer Furnace and central air, plus a +/- 5,000-gallon cistern built into the foundation. Bring your toys and watch the Montana wildlife wander by!! Shown by appointment only!
Contact an agent
Home facts
- Year built:1999
- Listing ID #:30079603
- Added:1 day(s) ago
- Updated:October 11, 2026 at 04:49 AM
Rooms and interior
- Bedrooms:3
- Total bathrooms:3
- Full bathrooms:2
- Half bathrooms:1
- Kitchen Description:Dishwasher, Range, Refrigerator
- Basement:Yes
- Basement Description:Daylight, Finished, Walk Out Access
- Living area:2,780 sq. ft.
Heating and cooling
- Cooling:Central Air
- Heating:Forced Air, Propane
- Central air:Yes
Structure and exterior
- Year built:1999
- Building area:2,780 sq. ft.
- Lot area:11 Acres
- Construction Materials:Metal Siding, Wood Frame, Wood Siding
- Exterior Features:Deck, Propane Tank Leased
- Foundation Description:Poured
Finances and disclosures
- Price:$599,995
- Price per sq. ft.:$215.83
- Tax amount:$2,011 (2025)
Features and amenities
- Appliances:Range, Refrigerator
Parking
- Garage:Yes
- Garage spaces:3

New listings near 508 Goodwyn Coulee Road
- New
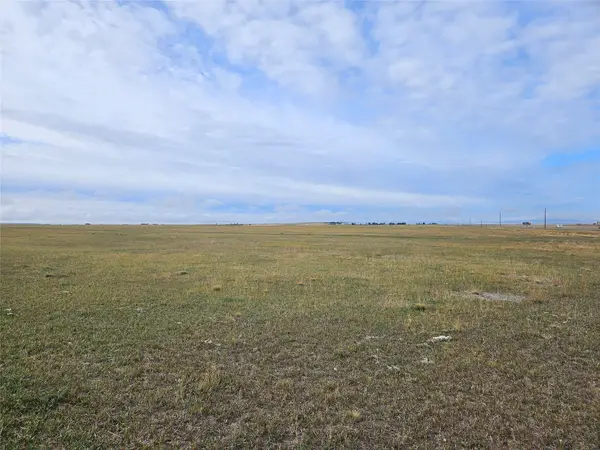 $1,450,000Active145 Acres
6500 Tri Hill Frontage Road, Great Falls, MT 59404
MLS# 30079227Listed by: DAHLQUIST REALTORS - New
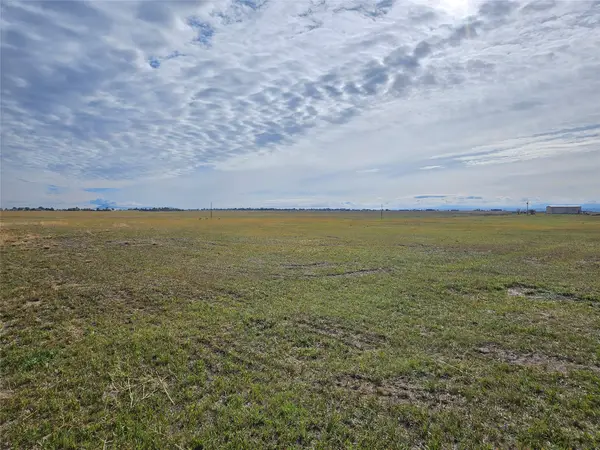 $3,048,000Active304.88 Acres
6500 Tri Hill Frontage Road, Great Falls, MT 59404
MLS# 30079228Listed by: DAHLQUIST REALTORS - New
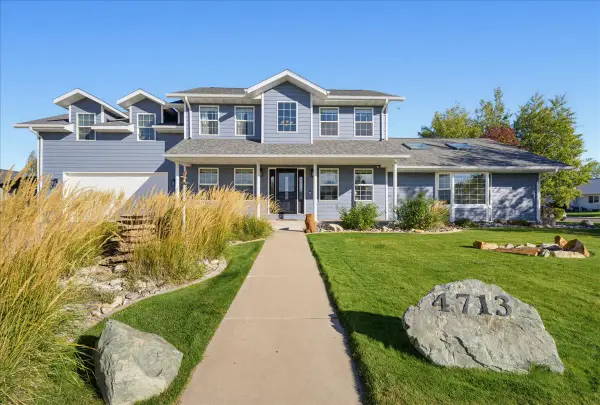 $560,000Active3 beds 3 baths2,794 sq. ft.
4713 7th Avenue N, Great Falls, MT 59405
MLS# 30079541Listed by: REAL BROKER, LLC - New
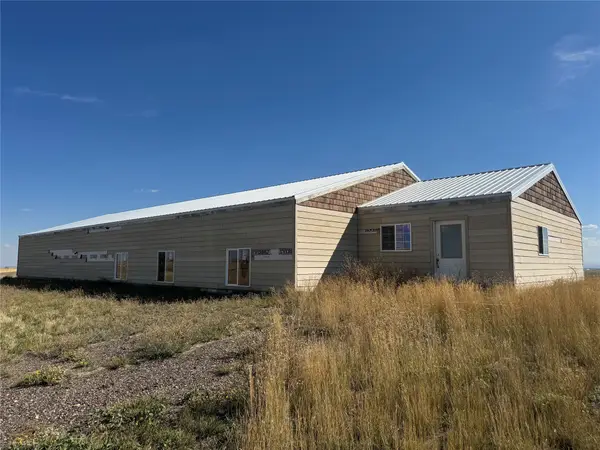 $335,000Active4 beds -- baths2,080 sq. ft.
407 Vinyard Road, Great Falls, MT 59404
MLS# 30079605Listed by: BLAINE TRAIN REALTY - New
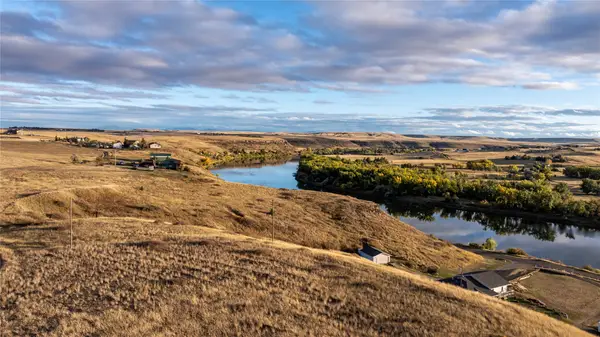 $750,000Active22.86 Acres
TBD Eden Road, Great Falls, MT 59405
MLS# 30079538Listed by: BAHNY REALTY - New
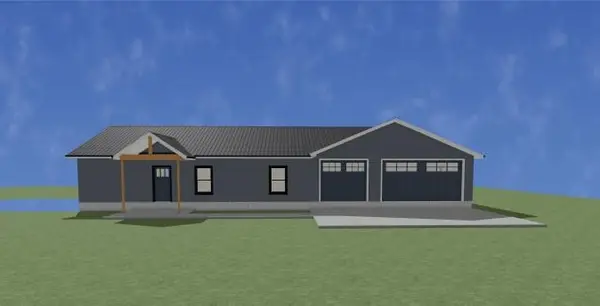 $425,000Active3 beds 2 baths1,405 sq. ft.
72 E Country Lane, Great Falls, MT 59404
MLS# 30079576Listed by: RE/MAX OF GREAT FALLS - New
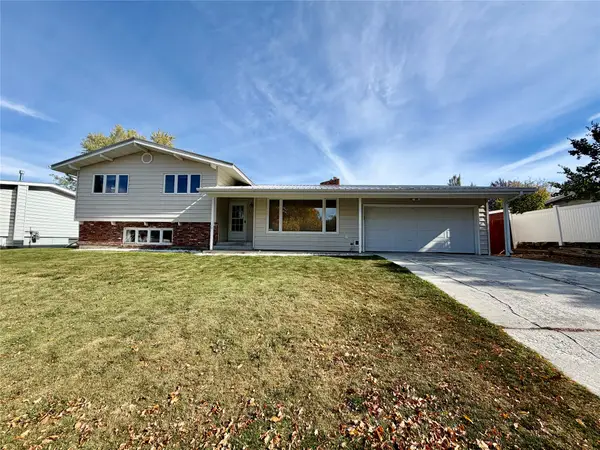 $450,000Active4 beds 3 baths2,169 sq. ft.
1104 Durango Drive, Great Falls, MT 59404
MLS# 30079496Listed by: DAHLQUIST REALTORS - New
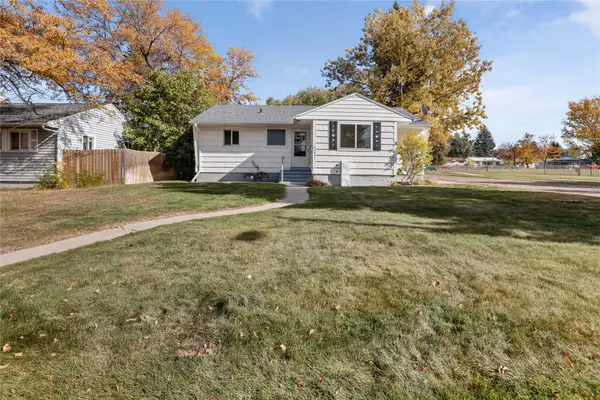 $315,000Active5 beds 1 baths1,056 sq. ft.
1321 15th Street S, Great Falls, MT 59405
MLS# 30079210Listed by: DUSTIN YOUNG AND COMPANY - New
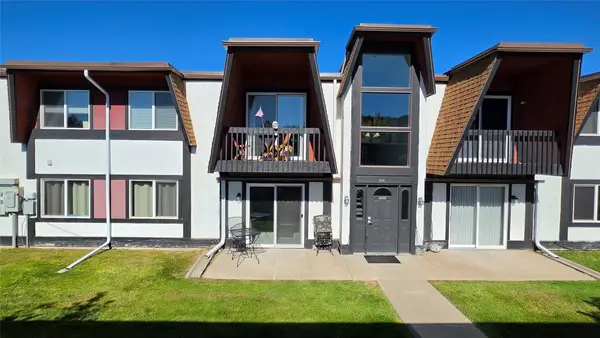 $180,000Active2 beds 1 baths910 sq. ft.
228 13th Avenue S #5, Great Falls, MT 59405
MLS# 30079482Listed by: CENTRAL MONTANA REALTY


Protect your home and budget from life's surprises with an Assurant Home Warranty, backed by a partner that supports you through every step of homeownership. Explore Plans.
© 2023 - 2026 ERA Franchise Systems LLC. All rights reserved. ERA Franchise Systems LLC fully supports the principles of the Fair Housing Act and the Equal Opportunity Act. ERA, ERA Real Estate powered, and their respective logos are registered service marks of ERA Franchise Systems LLC. Each office is independently owned and operated.