
516 25th Avenue Ne, Great Falls, MT 59404
Local realty services provided by:ERA Lambros Real Estate
516 25th Avenue Ne,Great Falls, MT 59404
$325,000
- 3 Beds
- 2 Baths
- 1,632 sq. ft.
- Single family
- Active
Listed by: beth schoenen
Office: re/max of great falls
MLS#:30074435
Source:MT_NMAR
Price summary
- Price:$325,000
- Price per sq. ft.:$199.14
About this home
Riverview home with updates throughout! This move-in ready home offers 1,600+ sqft, hardwood floors, 3 bedrooms, and 1 1/2 bathrooms. The updated kitchen features stainless steel appliances, hard-surface countertops, tile flooring, and opens to the dining area with a sliding door leading to the covered deck and fully fenced backyard. The finished basement has a spacious family room and abundant storage. Additional features include an attached one-car garage, central air, underground sprinklers, and a convenient location close to shopping, schools, and everyday amenities.
Contact an agent
Home facts
- Year built:1959
- Listing ID #:30074435
- Added:1 day(s) ago
- Updated:July 09, 2026 at 02:41 PM
Rooms and interior
- Bedrooms:3
- Total bathrooms:2
- Full bathrooms:1
- Half bathrooms:1
- Kitchen Description:Dishwasher, Microwave, Range, Refrigerator
- Basement:Yes
- Basement Description:Full
- Living area:1,632 sq. ft.
Heating and cooling
- Cooling:Central Air
- Heating:Forced Air, Gas
- Central air:Yes
Structure and exterior
- Year built:1959
- Building area:1,632 sq. ft.
- Lot area:0.16 Acres
- Lot Features:Landscaped, Sprinklers In Ground
- Exterior Features:Deck
- Foundation Description:Poured
Finances and disclosures
- Price:$325,000
- Price per sq. ft.:$199.14
- Tax amount:$1,789 (2025)
Features and amenities
- Appliances:Microwave, Range, Refrigerator, Washer
- Laundry features:Washer
- Amenities:Washer
Parking
- Parking description:Garage, Garage Door Opener
- Garage:Yes
- Garage spaces:1

New listings near 516 25th Avenue Ne
- New
 $405,000Active4 beds 2 baths2,312 sq. ft.
733 54th Street S, Great Falls, MT 59405
MLS# 30074560Listed by: THRESHOLD REAL ESTATE, INC - New
 $280,000Active2 beds 2 baths1,100 sq. ft.
816 5th Avenue Nw #3, Great Falls, MT 59404
MLS# 30074527Listed by: HOMESMART REALTY PARTNERS - New
 $365,000Active4 beds 3 baths2,170 sq. ft.
205 18th Avenue Nw, Great Falls, MT 59404
MLS# 30074118Listed by: DUSTIN YOUNG AND COMPANY - New
 $55,000Active3 beds 2 baths1,216 sq. ft.
3805 7th St Ne #124, Great Falls, MT 59404
MLS# 30074529Listed by: DASCOULIAS REALTY GROUP 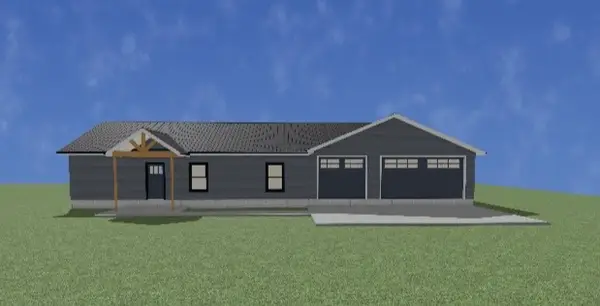 $425,000Active3 beds 2 baths1,405 sq. ft.
70 E Country Lane, Great Falls, MT 59404
MLS# 30073261Listed by: RE/MAX OF GREAT FALLS- New
 $260,000Active2 beds 1 baths1,880 sq. ft.
806 1st Avenue Sw, Great Falls, MT 59404
MLS# 30074451Listed by: EXP REALTY LLC - MISSOULA - New
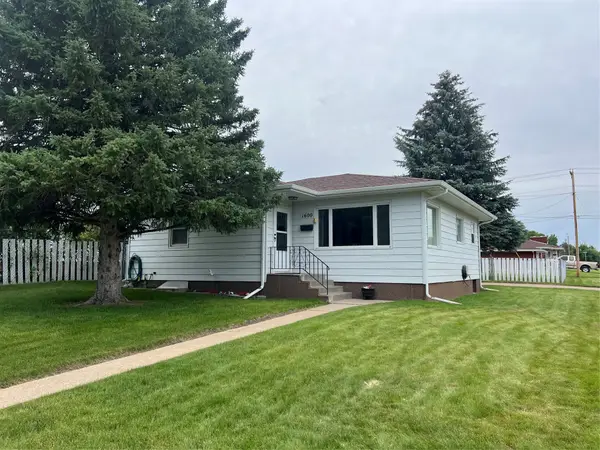 $329,000Active2 beds 2 baths1,552 sq. ft.
1600 2nd Avenue S, Great Falls, MT 59405
MLS# 30074488Listed by: ROE RIVER REALTY - New
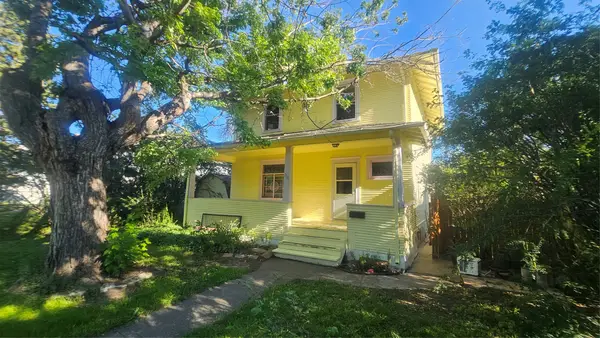 $285,000Active5 beds 2 baths3,120 sq. ft.
1110 2nd Avenue N, Great Falls, MT 59401
MLS# 30074066Listed by: ROE RIVER REALTY - New
 $439,900Active3 beds 2 baths1,595 sq. ft.
1328 Alpine Drive, Great Falls, MT 59404
MLS# 30071483Listed by: HIBBARD REALTY LLC - New
 $260,000Active3 beds 2 baths1,454 sq. ft.
20 Boot Lane, Great Falls, MT 59404
MLS# 30073949Listed by: KELLER REALTY


Protect your home and budget from life's surprises with an Assurant Home Warranty, backed by a partner that supports you through every step of homeownership. Explore Plans.
© 2023 - 2026 ERA Franchise Systems LLC. All rights reserved. ERA Franchise Systems LLC fully supports the principles of the Fair Housing Act and the Equal Opportunity Act. ERA, ERA Real Estate powered, and their respective logos are registered service marks of ERA Franchise Systems LLC. Each office is independently owned and operated.