
223 E Ravalli Street, Hamilton, MT 59840
Local realty services provided by:ERA Lambros Real Estate
223 E Ravalli Street,Hamilton, MT 59840
$649,000
- 3 Beds
- 2 Baths
- 1,898 sq. ft.
- Single family
- Active
Listed by: jeff alexander
Office: exit realty bitterroot valley south
MLS#:30076440
Source:MT_NMAR
Price summary
- Price:$649,000
- Price per sq. ft.:$341.94
About this home
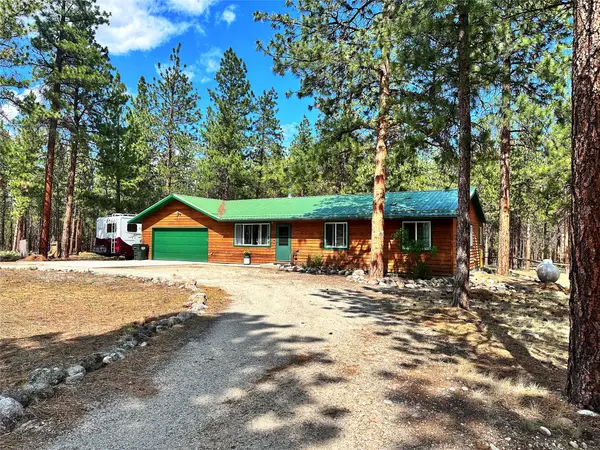
Situated on 0.51 acres with water rights from Daly Ditch, in a prime location, this beautifully maintained property is within walking distance to town amenities and local schools. Originally built in 1936 as a 2-bedroom and 1-bath home with 1,265 sq. ft. of living space, the home was thoughtfully expanded around 2013 with the addition of a spacious primary suite, increasing the home to 1,898 sq. ft.
The property now offers 3 bedrooms and 2 bathrooms, blending classic charm with modern comfort. At the time of the addition, a substantial 1,462 sq. ft. garage/shop was also built, providing exceptional space for vehicles, storage, hobbies, or workspace needs.
With its inviting outdoor living space, immaculate care, and mature landscaping, this property truly stands out. Combined with its highly desirable location, this is a must see home.
Contact an agent
Home facts
- Year built:1936
- Listing ID #:30076440
- Added:48 day(s) ago
- Updated:October 01, 2026 at 03:01 PM
Rooms and interior
- Bedrooms:3
- Total bathrooms:2
- Full bathrooms:1
- Kitchen Description:Dishwasher, Microwave, Range, Refrigerator
- Basement:Yes
- Basement Description:Crawl Space, Partial, Unfinished
- Living area:1,898 sq. ft.
Heating and cooling
- Heating:Radiant Floor
Structure and exterior
- Roof:Composition
- Year built:1936
- Building area:1,898 sq. ft.
- Lot area:0.51 Acres
- Lot Features:Landscaped, Level, Sprinklers In Ground
- Architectural Style:Ranch
- Construction Materials:Wood Frame
- Exterior Features:Deck, Hot Tub Spa
- Foundation Description:Poured
Utilities
- Water:Well
Finances and disclosures
- Price:$649,000
- Price per sq. ft.:$341.94
- Tax amount:$1,150 (2025)
Features and amenities
- Appliances:Microwave, Range, Refrigerator
Parking
- Parking description:Garage, Garage Door Opener
- Garage:Yes
- Garage spaces:6

New listings near 223 E Ravalli Street
- New
 $575,000Active2 beds 2 baths1,532 sq. ft.
822 Little Lion Road, Hamilton, MT 59840
MLS# 30079183Listed by: BERKSHIRE HATHAWAY HOMESERVICES - HAMILTON - New
 $2,700,000Active-- beds -- baths
529 W River Road #E, Hamilton, MT 59840
MLS# 30079184Listed by: MARTIN G. KUKICH BROKER - New
 $629,000Active3 beds 2 baths1,622 sq. ft.
354 Destiny Drive, Hamilton, MT 59840
MLS# 30079186Listed by: ENGEL & VLKERS WESTERN FRONTIER - STEVENSVILLE - New
 $809,000Active3 beds 3 baths1,956 sq. ft.
206 Lore Lane, Hamilton, MT 59840
MLS# 30079166Listed by: DOUBLE BLACK DIAMOND REAL ESTATE - New
 $637,500Active3 beds 3 baths1,796 sq. ft.
585 Wildflower Circle, Hamilton, MT 59840
MLS# 30079034Listed by: EXP REALTY LLC - MISSOULA - New
 $559,900Active3 beds 2 baths1,745 sq. ft.
131 Winners Way, Hamilton, MT 59840
MLS# 30078792Listed by: RISE REALTY GROUP, EXP REALTY - New
 $665,000Active3 beds 2 baths1,729 sq. ft.
418 Lower Sky Way, Hamilton, MT 59840
MLS# 30079031Listed by: BERKSHIRE HATHAWAY HOMESERVICES - HAMILTON - New
 $350,000Active2 beds 1 baths956 sq. ft.
512 N 7th Street, Hamilton, MT 59840
MLS# 30079003Listed by: 406 BITTERROOT PROPERTIES - New
 $2,250,000Active4 beds 4 baths4,752 sq. ft.
343 Skyline Drive, Hamilton, MT 59840
MLS# 30078814Listed by: GLACIER SOTHEBY'S INTERNATIONAL REALTY HAMILTON - New
 $619,000Active3 beds 1 baths1,869 sq. ft.
44 Bell Lane, Hamilton, MT 59840
MLS# 30078993Listed by: JONI Z REAL ESTATE


Protect your home and budget from life's surprises with an Assurant Home Warranty, backed by a partner that supports you through every step of homeownership. Explore Plans.
© 2023 - 2026 ERA Franchise Systems LLC. All rights reserved. ERA Franchise Systems LLC fully supports the principles of the Fair Housing Act and the Equal Opportunity Act. ERA, ERA Real Estate powered, and their respective logos are registered service marks of ERA Franchise Systems LLC. Each office is independently owned and operated.