
563 Country Club Lane, Hamilton, MT 59840
Local realty services provided by:ERA Lambros Real Estate
563 Country Club Lane,Hamilton, MT 59840
$300,000
- 3 Beds
- 3 Baths
- 2,301 sq. ft.
- Single family
- Active
Listed by: betty lund, tom lund
Office: coldwell banker western states
MLS#:30081353
Source:MT_NMAR
Price summary
- Price:$300,000
- Price per sq. ft.:$130.38
About this home
OPPORTUNITY awaits the right buyer for this property. Health problems have contributed to this neglected property. The listing agent sees a property that needs cleaning that should have been done prior to offering to sell the home and lot. Presently considered to be "not livable." This 3 bedroom, 2 1/2 baths home needs to be cleaned and remodeled. The lot has not been cared for in years but has a desirable location close to the Hamilton Golf Course. In a nice neighborhood. Has nice view of valley and mountains. Fireplace has a woodstove insert.
Contact an agent
Home facts
- Year built:1976
- Subdivision & Development:Golf Course Estates
- Listing ID #:30081353
- Added:1 day(s) ago
- Updated:November 21, 2026 at 03:50 AM
Rooms and interior
- Bedrooms:3
- Total bathrooms:3
- Half bathrooms:1
- Kitchen Description:Range, Refrigerator
- Basement:Yes
- Living area:2,301 sq. ft.
Heating and cooling
- Heating:Baseboard, Electric, Radiant
Structure and exterior
- Year built:1976
- Building area:2,301 sq. ft.
- Lot area:0.57 Acres
- Foundation Description:Slab
- Levels:2 Story
Utilities
- Water:Well
Finances and disclosures
- Price:$300,000
- Price per sq. ft.:$130.38
- Tax amount:$1,126 (2026)
Features and amenities
- Appliances:Range, Refrigerator, Washer
- Laundry features:Washer
- Amenities:Washer
Parking
- Garage:Yes
- Garage spaces:2

New listings near 563 Country Club Lane
- New
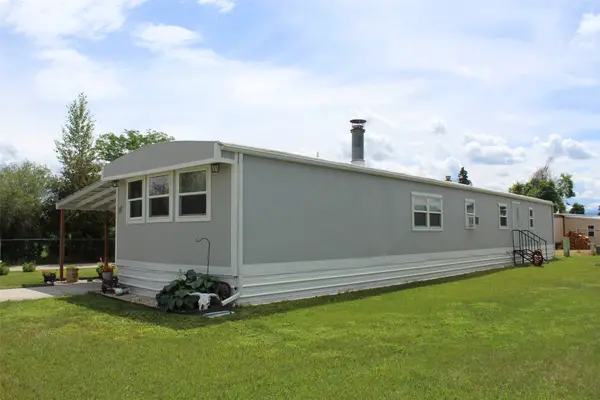 $155,000Active3 beds 2 baths1,216 sq. ft.
111 Blue Bird Drive, Hamilton, MT 59840
MLS# 30081310Listed by: NEXTHOME BITTERROOT VALLEY - New
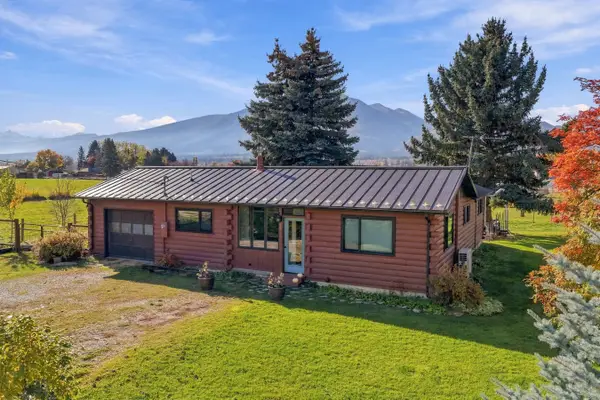 $545,000Active3 beds 2 baths1,246 sq. ft.
667 My Lane, Hamilton, MT 59840
MLS# 30079657Listed by: WINDERMERE HAMILTON - New
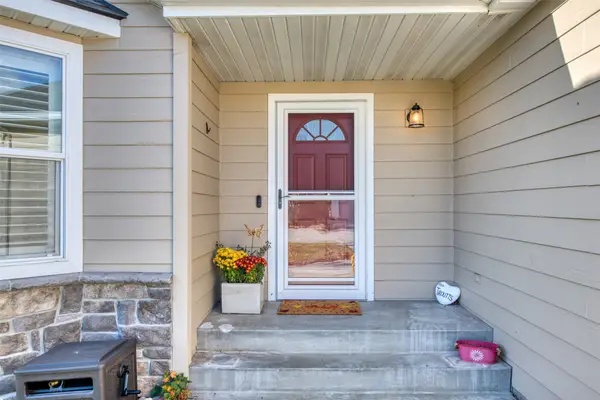 $499,000Active3 beds 2 baths1,400 sq. ft.
100 Sandalwood Court, Hamilton, MT 59840
MLS# 30080260Listed by: BERKSHIRE HATHAWAY HOMESERVICES - HAMILTON - New
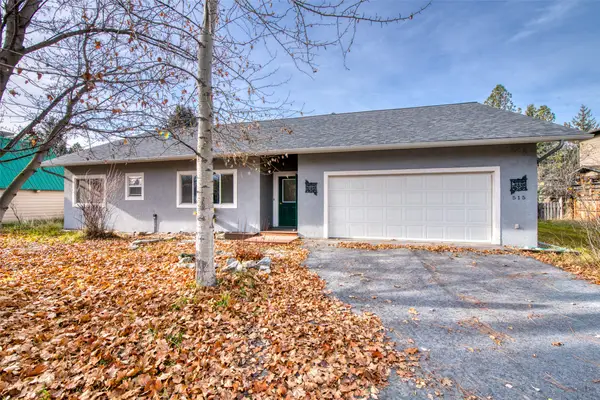 $597,000Active3 beds 2 baths1,638 sq. ft.
515 S 8th Street, Hamilton, MT 59840
MLS# 30081161Listed by: BERKSHIRE HATHAWAY HOMESERVICES - HAMILTON - New
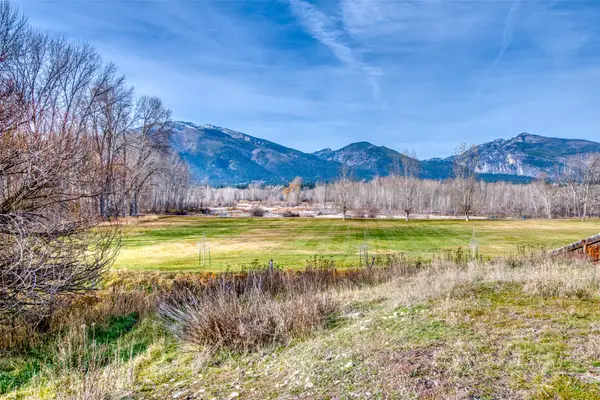 $497,000Active0.94 Acres
513 S 8th Street, Hamilton, MT 59840
MLS# 30081175Listed by: BERKSHIRE HATHAWAY HOMESERVICES - HAMILTON - New
 $199,000Active10 Acres
NHN Rocky Top Road, Hamilton, MT 59840
MLS# 30081102Listed by: RE/MAX ADVANTAGE- HAMILTON  $784,900Active3 beds 3 baths2,479 sq. ft.
570 Broken Arrow Loop, Hamilton, MT 59840
MLS# 30080684Listed by: ENGEL & VLKERS WESTERN FRONTIER - STEVENSVILLE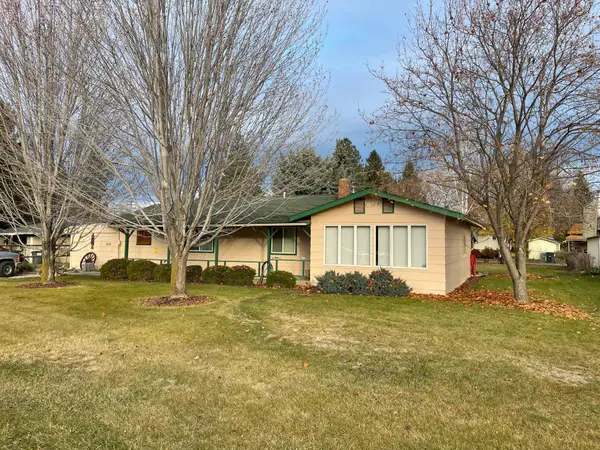 $469,000Active2 beds 2 baths1,772 sq. ft.
1114 S 6th Street, Hamilton, MT 59840
MLS# 30080733Listed by: MONTANA WESTGATE REALTY, INC.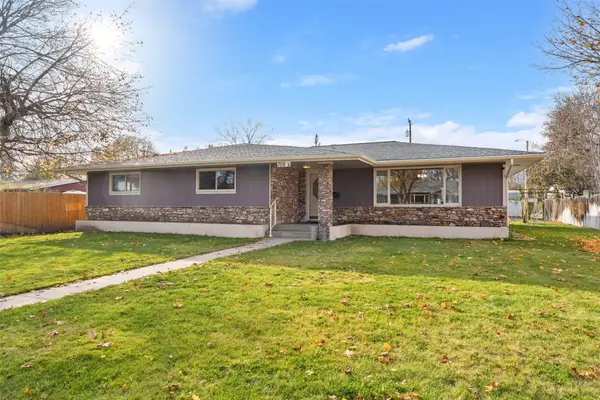 $665,000Active3 beds 2 baths2,752 sq. ft.
705 S 2nd Street, Hamilton, MT 59840
MLS# 30080646Listed by: FLYING HAWKES REAL ESTATE


Protect your home and budget from life's surprises with an Assurant Home Warranty, backed by a partner that supports you through every step of homeownership. Explore Plans.
© 2023 - 2026 ERA Franchise Systems LLC. All rights reserved. ERA Franchise Systems LLC fully supports the principles of the Fair Housing Act and the Equal Opportunity Act. ERA, ERA Real Estate powered, and their respective logos are registered service marks of ERA Franchise Systems LLC. Each office is independently owned and operated.