
416 N Cody Avenue, Hardin, MT 59034
Local realty services provided by:ERA American Real Estate
Listed by: rick seder
Office: seder realty llc.
MLS#:361547
Source:MT_BAR
Price summary
- Price:$249,900
- Price per sq. ft.:$71.22
About this home
If you are looking for a Home with Charm. This is your Home. 2 Story Home. Featuring
4 bedrms, 2.5 baths, Main floor living & Family Room. Formal dining area. 2nd store
has 3 bedrms and full bath. Basement has family room, bath and bedrm. The yard is
oversized with some fencing. The Garage is a 2 car detached with a loft area. Lots of
square footage for the money. Come and take a look at this Amazing home while it is
still available.
Contact an agent
Home facts
- Year built:1911
- Subdivision & Development:Hardin First Add
- Listing ID #:361547
- Added:53 day(s) ago
- Updated:October 21, 2026 at 03:49 PM
Rooms and interior
- Bedrooms:4
- Total bathrooms:3
- Full bathrooms:2
- Half bathrooms:1
- Kitchen Description:Range, Refrigerator
- Basement:Yes
- Basement Description:Partial
- Living area:3,509 sq. ft.
Heating and cooling
- Cooling:Central Air
- Central air:Yes
Structure and exterior
- Roof:Asphalt
- Year built:1911
- Building area:3,509 sq. ft.
- Lot area:0.24 Acres
- Architectural Style:TwoStory
- Levels:2 Story
Schools
- High school:Hardin
- Middle school:Hardin
- Elementary school:Hardin
Finances and disclosures
- Price:$249,900
- Price per sq. ft.:$71.22
- Tax amount:$3,300
Parking
- Parking description:Detached
- Garage:Yes
- Garage spaces:2
New listings near 416 N Cody Avenue
- New
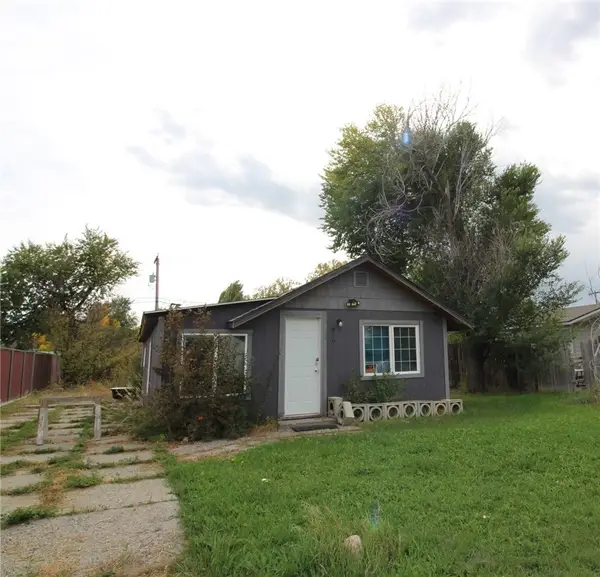 $68,000Active2 beds 1 baths1,008 sq. ft.
816 2nd Street W, Hardin, MT 59034
MLS# 362423Listed by: PUREWEST REAL ESTATE - BILLINGS - New
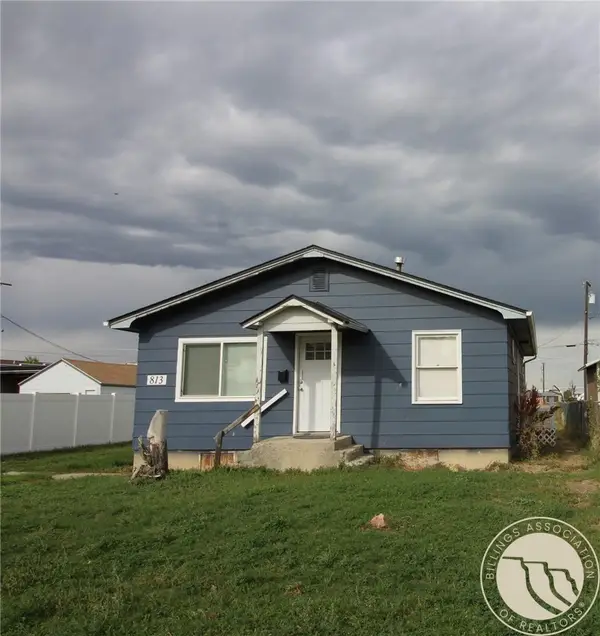 $125,000Active3 beds 1 baths936 sq. ft.
813 2nd Street W, Hardin, MT 59034
MLS# 362422Listed by: PUREWEST REAL ESTATE - BILLINGS  $1,059,800Active-- beds -- baths
TBD Grant Marsh Loop, Hardin, MT 59034
MLS# 362224Listed by: GOLD BUCKLE REAL ESTATE $125,000Active3 beds 2 baths1,176 sq. ft.
1031 N Custer Avenue, Hardin, MT 59034
MLS# 362222Listed by: PUREWEST REAL ESTATE - BILLINGS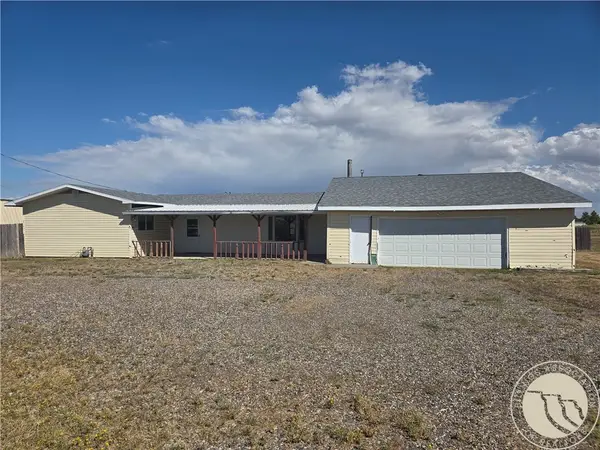 $204,600Active4 beds 2 baths2,572 sq. ft.
54 N Mills Road, Hardin, MT 59034
MLS# 362193Listed by: BOUCHER & ASSOCIATES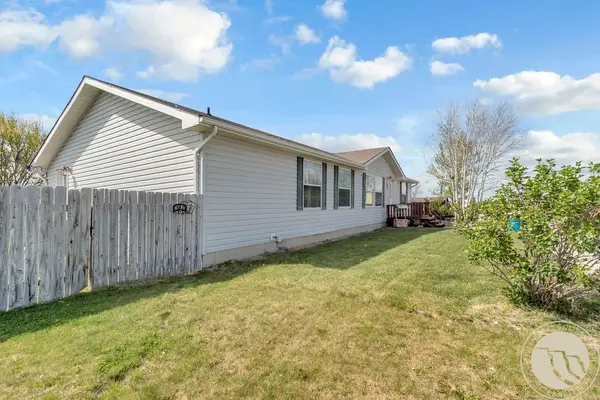 $225,000Active3 beds 2 baths1,740 sq. ft.
104 Heimat Road, Hardin, MT 59034
MLS# 361925Listed by: KELLER WILLIAMS YELLOWSTONE PR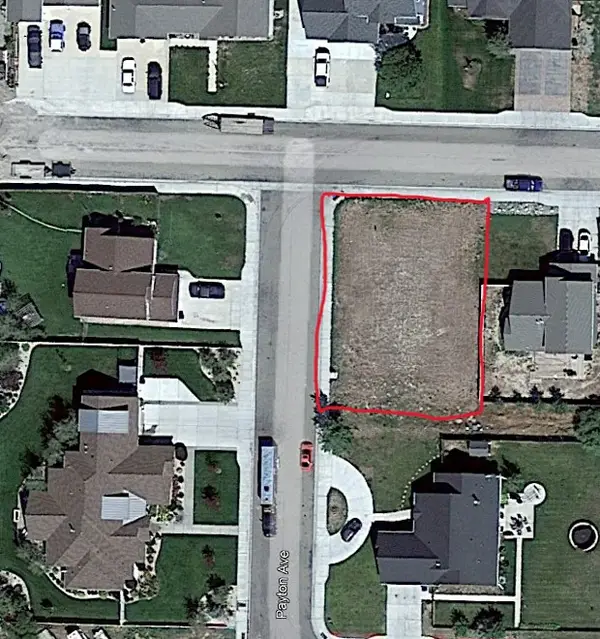 $22,000Active0.19 Acres
518 14th Street W, Hardin, MT 59034
MLS# 361890Listed by: PUREWEST REAL ESTATE - BILLINGS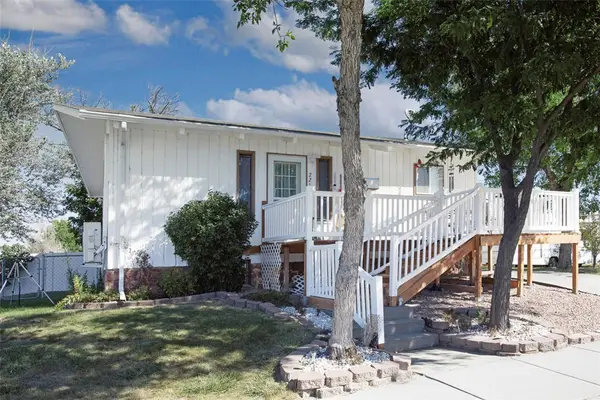 $249,000Active4 beds 2 baths1,792 sq. ft.
221 2nd Street W, Hardin, MT 59034
MLS# 361851Listed by: PUREWEST REAL ESTATE - BILLINGS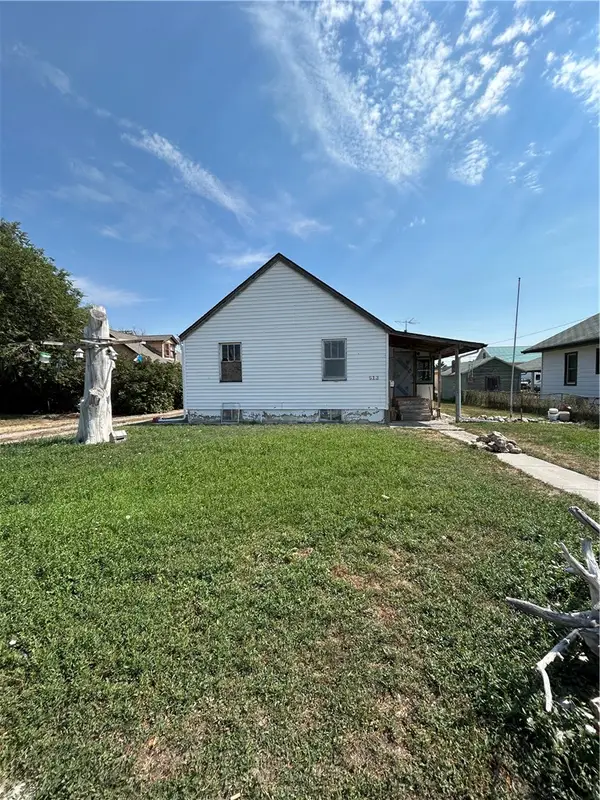 $48,900Active-- beds 2 baths1,728 sq. ft.
513 N Cheyenne Avenue, Hardin, MT 59034
MLS# 361575Listed by: BILLINGS BEST REAL ESTATE


Protect your home and budget from life's surprises with an Assurant Home Warranty, backed by a partner that supports you through every step of homeownership. Explore Plans.
© 2023 - 2026 ERA Franchise Systems LLC. All rights reserved. ERA Franchise Systems LLC fully supports the principles of the Fair Housing Act and the Equal Opportunity Act. ERA, ERA Real Estate powered, and their respective logos are registered service marks of ERA Franchise Systems LLC. Each office is independently owned and operated.