
265 Old Mill Road, Harrison, MT 59735
Local realty services provided by:ERA Landmark Real Estate
265 Old Mill Road,Harrison, MT 59735
$2,500,000
- 3 Beds
- 3 Baths
- 5,848 sq. ft.
- Single family
- Active
Listed by: ryan bramlette
Office: fay ranches
MLS#:414427
Source:MT_BZM
Price summary
- Price:$2,500,000
- Price per sq. ft.:$427.5
About this home
Set amid the open ranch lands of the Willow Creek Valley and framed by the dramatic peaks of the Tobacco Root Mountains, Hollowtop Homestead offers 9± acres of quintessential Montana country living just outside the small ranching community of Harrison. The property combines privacy, space, and a genuine rural setting with substantial, thoughtfully designed improvements, all within easy reach of Southwest Montana’s renowned fly fishing, public lands, and mountain recreation.
Originally constructed in 2008 and extensively remodeled in 2020, the 5,848± square foot residence features three plus bedrooms and three bathrooms across two spacious levels. Ten foot ceilings, generously proportioned rooms, and abundant natural light create a comfortable and welcoming interior, while broad windows capture unobstructed views of the surrounding ranch country and Hollowtop Mountain.
At the center of the home is a large, timelessly designed kitchen well suited for everyday living and entertaining. An attached three car garage provides convenient vehicle and equipment storage, while a 48 by 60 foot custom-built insulated shop, completed in 2024, offers exceptional space for equipment, projects, or hobbies.
The setting feels distinctly rural, with working ranches, agricultural ground, and expansive mountain views defining the landscape. Whitetail deer, elk, moose, and numerous bird species are frequently seen on the property and throughout the neighboring ranch lands.
Hollowtop Homestead is also well positioned for recreation. Harrison Lake is approximately five minutes away, offering access to boating and fishing, while the Madison River is about 30 minutes out, near the heart of Montana’s fly fishing scene. Thousands of acres of public land in the Tobacco Roots are also nearby for hiking, hunting, and camping.
Despite its peaceful setting, the property remains accessible, with Three Forks, Ennis, and Bozeman Yellowstone International Airport all within an easy drive, offering an uncommon opportunity in one of Southwest Montana’s most scenic locations....
Contact an agent
Home facts
- Year built:2008
- Subdivision & Development:Other
- Listing ID #:414427
- Added:5 day(s) ago
- Updated:September 06, 2026 at 03:40 PM
Rooms and interior
- Bedrooms:3
- Total bathrooms:3
- Full bathrooms:3
- Kitchen Description:Built In Oven, Cooktop, Dishwasher, Microwave, Range, Refrigerator
- Basement:Yes
- Basement Description:Bedroom, Egress Windows, Rec/Family Area
- Living area:5,848 sq. ft.
Heating and cooling
- Cooling:Ceiling Fans, Central Air
- Heating:Propane, Radiant Floor
- Central air:Yes
Structure and exterior
- Year built:2008
- Building area:5,848 sq. ft.
- Lot area:9 Acres
- Lot Features:Adjacent To Public Land
- Architectural Style:Custom, Ranch
- Exterior Features:Covered, Patio
- Levels:1 Story
Utilities
- Water:Water Available, Well
Finances and disclosures
- Price:$2,500,000
- Price per sq. ft.:$427.5
- Tax amount:$8,455 (2025)
Features and amenities
- Laundry features:Dryer, Washer
Parking
- Parking description:Garage
- Garage:Yes
- Garage spaces:3
New listings near 265 Old Mill Road
- New
 $950,000Active4 beds 3 baths2,563 sq. ft.
8 Duke Drive, Harrison, MT 59735
MLS# 414576Listed by: HOMECOIN.COM 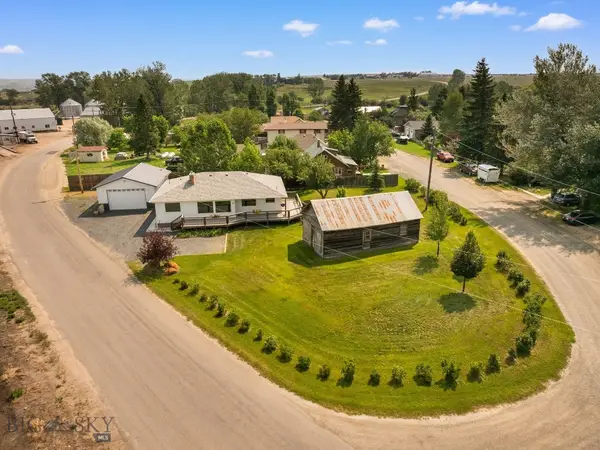 $590,000Active3 beds 3 baths1,432 sq. ft.
10 Lake, Harrison, MT 59735
MLS# 413582Listed by: TREASURE STATE BROKERS MONTANA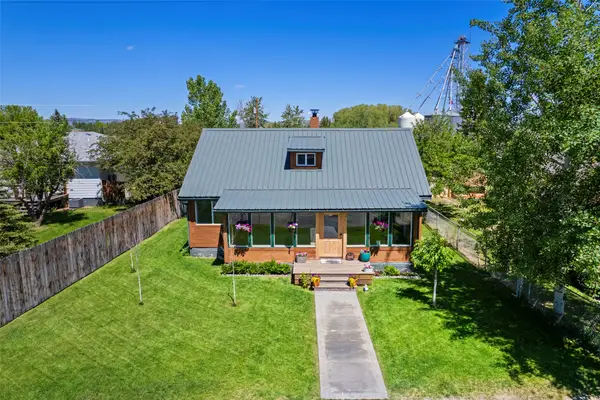 $375,000Active2 beds 1 baths1,178 sq. ft.
9 Center Street, Harrison, MT 59735
MLS# 30075205Listed by: KELLER WILLIAMS MONTANA REALTY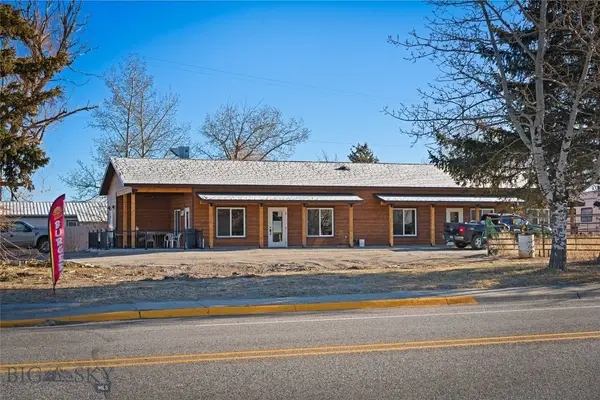 $950,000Active3 beds 1 baths2,460 sq. ft.
104 Jefferson Street, Harrison, MT 59735
MLS# 412469Listed by: KELLER WILLIAMS MONTANA REALTY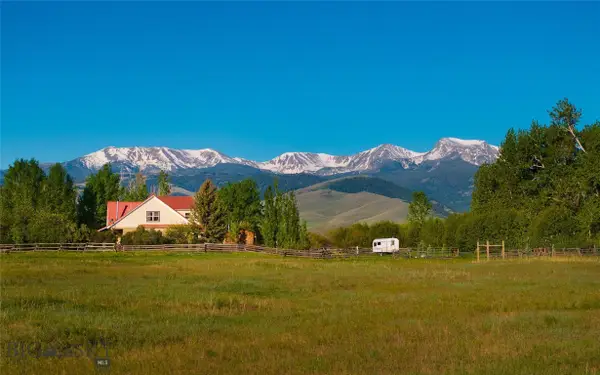 $3,200,000Active3 beds 3 baths2,525 sq. ft.
200 Pony Road, Harrison, MT 59735
MLS# 411772Listed by: KELLER WILLIAMS MONTANA REALTY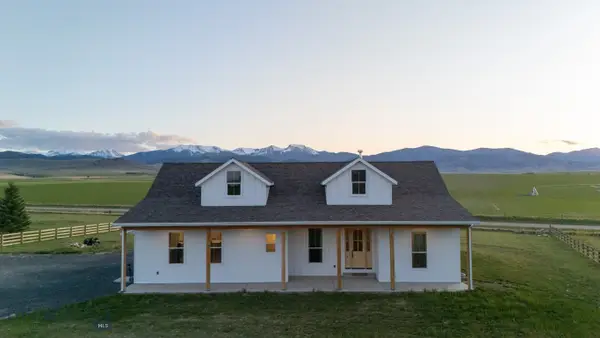 $1,300,000Active2 beds 2 baths3,910 sq. ft.
12 Dry Hollow Drive, Harrison, MT 59735
MLS# 411496Listed by: REALTY ONE GROUP PEAK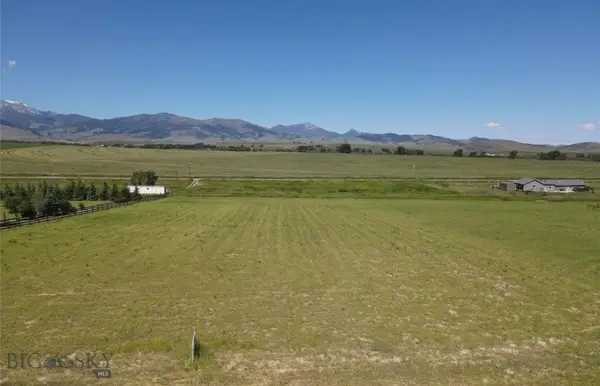 $155,000Active1.94 Acres
Lot 7 Wildcat Drive, Harrison, MT 59735
MLS# 407509Listed by: KELLER WILLIAMS MONTANA REALTY $4,750,000Active480 Acres
TBD Williams Lane, Harrison, MT 59735
MLS# 403641Listed by: WESTERN RANCH BROKERS LLC


Protect your home and budget from life's surprises with an Assurant Home Warranty, backed by a partner that supports you through every step of homeownership. Explore Plans.
© 2023 - 2026 ERA Franchise Systems LLC. All rights reserved. ERA Franchise Systems LLC fully supports the principles of the Fair Housing Act and the Equal Opportunity Act. ERA, ERA Real Estate powered, and their respective logos are registered service marks of ERA Franchise Systems LLC. Each office is independently owned and operated.