
67 Saddle Butte Drive, Havre, MT 59501
Local realty services provided by:ERA Lambros Real Estate
67 Saddle Butte Drive,Havre, MT 59501
$359,000
- 4 Beds
- 2 Baths
- 3,178 sq. ft.
- Single family
- Active
Listed by: cori winsor
Office: wildflower realty mt
MLS#:30080254
Source:MT_NMAR
Price summary
- Price:$359,000
- Price per sq. ft.:$112.96
About this home
Built in 1968 and offered by its original owner, this 4-bedroom brick home has 3,178 sq ft of living space in a convenient location near the university and hospital. The 1,974 sq ft main level features two living rooms, a dining room, a kitchen with new appliances, three bedrooms, and a remodeled bathroom. The basement adds another living room, laundry, a bathroom, and a fourth bedroom (non-conforming). Outside, enjoy a private, landscaped backyard with a pond and underground sprinklers. An attached two-car garage plus covered storage offers room for a small camper or toys. Schedule your showing today!
Contact an agent
Home facts
- Year built:1968
- Listing ID #:30080254
- Added:3 day(s) ago
- Updated:October 28, 2026 at 02:16 PM
Rooms and interior
- Bedrooms:4
- Total bathrooms:2
- Kitchen Description:Dishwasher, Refrigerator
- Basement:Yes
- Basement Description:Partial
- Living area:3,178 sq. ft.
Structure and exterior
- Year built:1968
- Building area:3,178 sq. ft.
- Lot area:0.25 Acres
- Foundation Description:Poured
Finances and disclosures
- Price:$359,000
- Price per sq. ft.:$112.96
- Tax amount:$6,412 (2026)
Features and amenities
- Appliances:Refrigerator, Washer
- Laundry features:Washer
- Amenities:Washer
Parking
- Garage:Yes
- Garage spaces:2

New listings near 67 Saddle Butte Drive
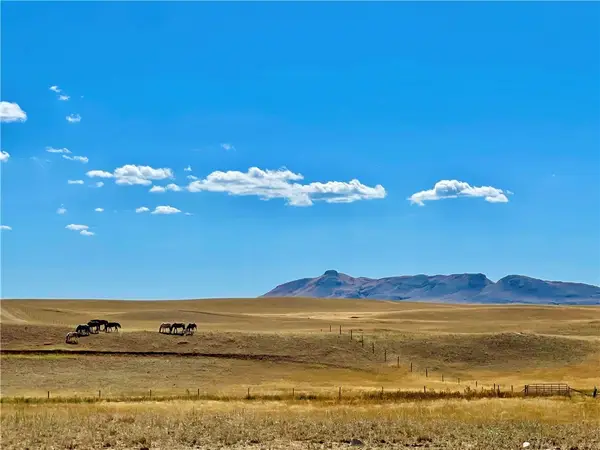 $575,000Active160 Acres
0 Road 440 E, Havre, MT 59501
MLS# 356917Listed by: CORDER AND ASSOCIATES LLC $240,000Active3 beds 2 baths1,938 sq. ft.
980 17th Street, Havre, MT 59501
MLS# 30074946Listed by: CLEARWATER MONTANA PROPERTIES - GTF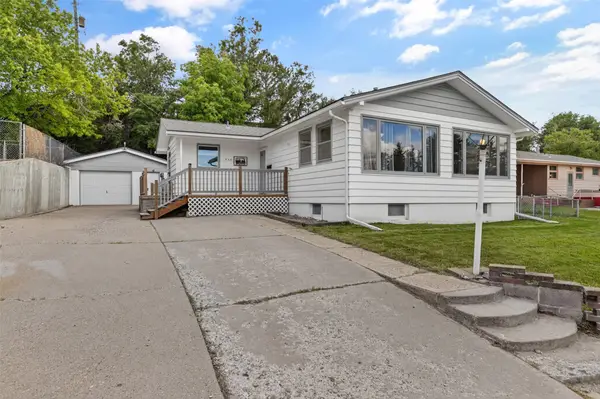 $248,000Active4 beds 2 baths2,162 sq. ft.
836 7th Street, Havre, MT 59501
MLS# 30072853Listed by: DUSTIN YOUNG AND COMPANY $350,000Active-- beds -- baths6,082 sq. ft.
606 3rd Avenue, Havre, MT 59501
MLS# 30070462Listed by: BULLHOOK REAL ESTATE LLC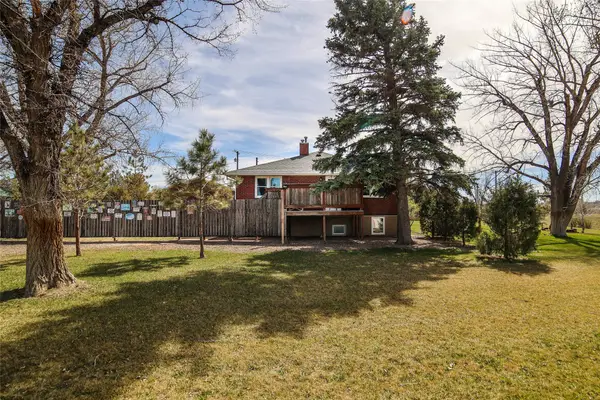 $440,000Active4 beds 3 baths2,688 sq. ft.
1960 1st Street Ne, Havre, MT 59501
MLS# 30069619Listed by: BIG SKY BROKERS, LLC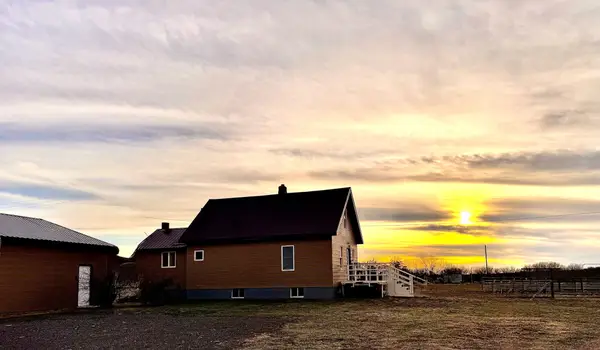 $399,000Active3 beds 2 baths1,504 sq. ft.
6421 Us Hwy 2 E, Havre, MT 59501
MLS# 30069178Listed by: CONGRESS REALTY


Protect your home and budget from life's surprises with an Assurant Home Warranty, backed by a partner that supports you through every step of homeownership. Explore Plans.
© 2023 - 2026 ERA Franchise Systems LLC. All rights reserved. ERA Franchise Systems LLC fully supports the principles of the Fair Housing Act and the Equal Opportunity Act. ERA, ERA Real Estate powered, and their respective logos are registered service marks of ERA Franchise Systems LLC. Each office is independently owned and operated.