
1247 Winscott Lane, Helena, MT 59601
Local realty services provided by:ERA Lambros Real Estate
Listed by: heather lay
Office: keller williams capital realty
MLS#:30076736
Source:MT_NMAR
Price summary
- Price:$1,125,000
- Price per sq. ft.:$241.68
About this home
Secluded and private haven on 5.26 forested acres that adjoin Helena’s Far East Trail Park, 1247 Winscott Lane is a 4,655 finished square foot architectural residence designed by Dowling Architects and built by Abraham Construction with the entertainer’s heart in mind. Soaring shed rooflines, exposed timber beams, and custom wood-trimmed windows frame the pines at every turn, with remote blinds to adjust light and privacy, and in-floor heating keeps every season comfortable.
The kitchen is made for hosting: a long island with seating, gas cooktop, stainless appliances, and a wall of incredible windows beneath the vaulted, beamed ceiling. A butler’s pantry with glass-front cabinetry and under-cabinet lighting keeps entertaining effortless. The kitchen opens to a great room centered on a stone fireplace, and multiple fireplaces add warmth throughout.
Step onto the deck for a direct line of sight to Sleeping Giant by day and the city lights by night, or gather in the private outdoor courtyard, made for company beneath the trees.
With 4 bedrooms, 5 bathrooms, and a dedicated executive office with incredible views, there is room for everyone and space for just about anything. The primary bedroom suite includes a walk in closet, fireplace, soaking tub and walk-in shower. Don't miss the "west wing"; a private bedroom and bath above the garage- ideal for guests. The expansive lower level features a recreation room with a commanding stone fireplace and a walkout to the peaceful north side. An oversized heated garage with workshop space completes this one-of-a-kind mountain retreat....
Contact an agent
Home facts
- Year built:2006
- Subdivision & Development:Timber Ridge
- Listing ID #:30076736
- Added:2 day(s) ago
- Updated:November 19, 2026 at 03:50 AM
Rooms and interior
- Bedrooms:4
- Total bathrooms:5
- Full bathrooms:3
- Half bathrooms:1
- Kitchen Description:Dishwasher, Microwave, Range, Refrigerator
- Basement:Yes
- Basement Description:Finished, Walk Out Access
- Living area:4,655 sq. ft.
Heating and cooling
- Heating:Hot Water, Radiant
Structure and exterior
- Roof:Composition
- Year built:2006
- Building area:4,655 sq. ft.
- Lot area:5.26 Acres
- Lot Features:Rolling Slope
- Construction Materials:Masonite
- Exterior Features:Deck, Hot Tub Spa, Patio
- Foundation Description:Poured
Utilities
- Water:Well
Finances and disclosures
- Price:$1,125,000
- Price per sq. ft.:$241.68
- Tax amount:$8,039 (2025)
Features and amenities
- Appliances:Microwave, Range, Refrigerator
Parking
- Garage:Yes
- Garage spaces:3

New listings near 1247 Winscott Lane
- New
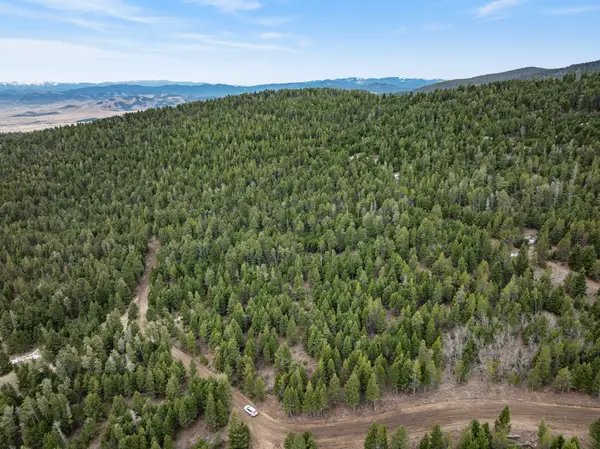 $275,000Active21.67 Acres
TBD Turk Road, Helena, MT 59602
MLS# 30081187Listed by: BAHNY REALTY - New
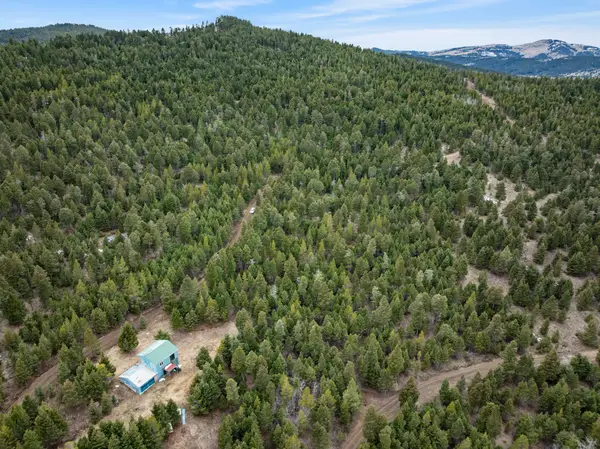 $300,000Active20.29 Acres
6740 Turk Road, Helena, MT 59602
MLS# 30081192Listed by: BAHNY REALTY - New
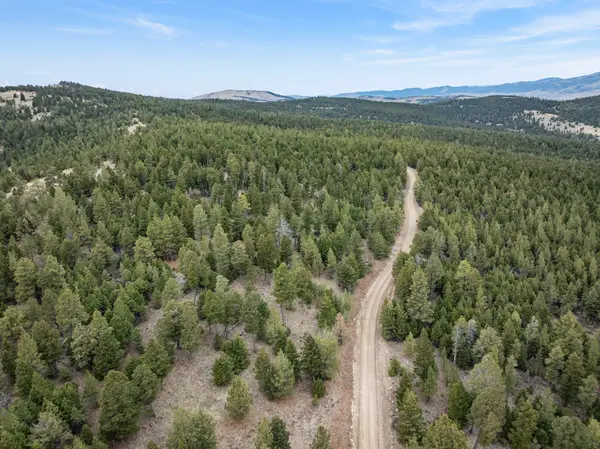 $225,000Active21.05 Acres
TBD Turk Road, Helena, MT 59602
MLS# 30081199Listed by: BAHNY REALTY - New
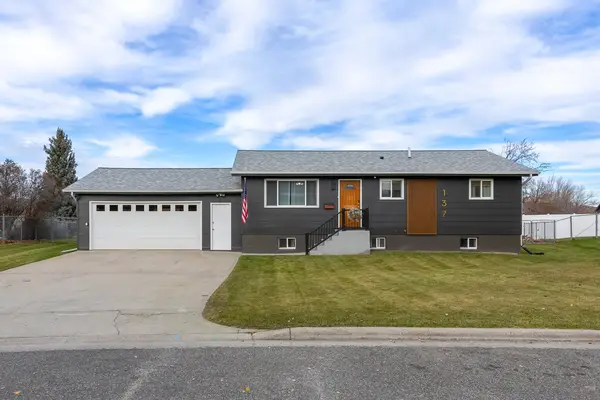 $479,000Active4 beds 2 baths2,080 sq. ft.
137 Elmwood Lane, Helena, MT 59601
MLS# 30081209Listed by: COLDWELL BANKER MOUNTAINSIDE REALTY - New
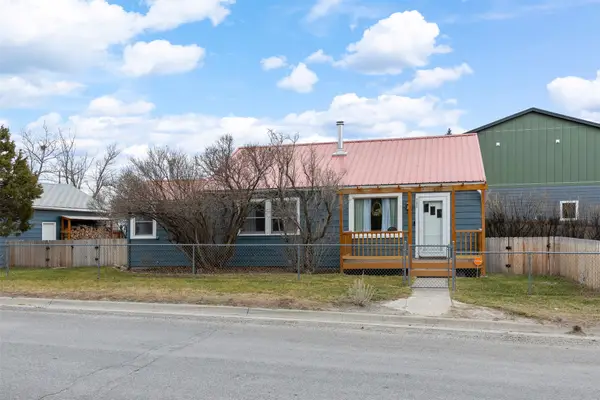 $374,900Active3 beds 1 baths1,012 sq. ft.
705 Elm Street, Helena, MT 59601
MLS# 30081210Listed by: COLDWELL BANKER MOUNTAINSIDE REALTY - New
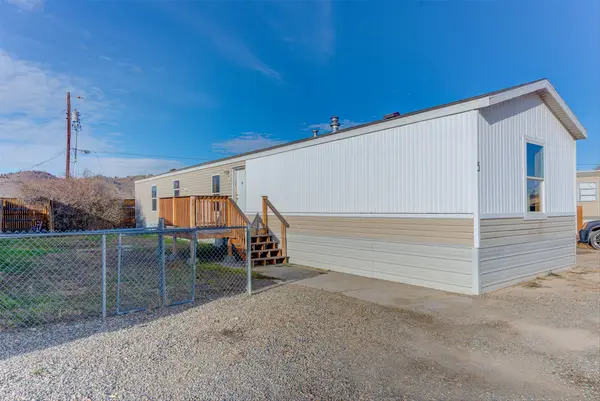 $119,000Active3 beds 2 baths1,216 sq. ft.
5247 Mchugh Drive #5, Helena, MT 59602
MLS# 30081182Listed by: BIG SKY BROKERS, LLC - New
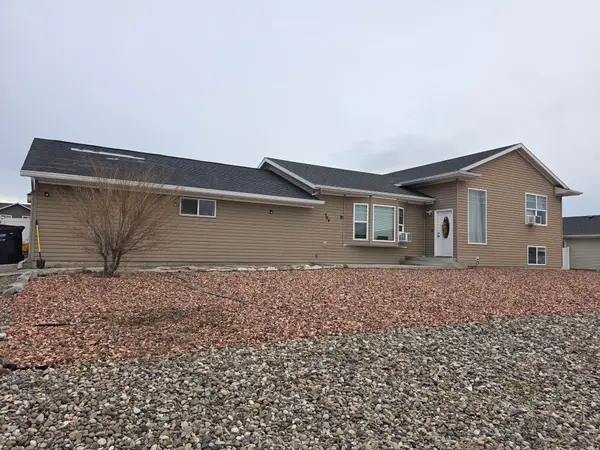 $455,000Active3 beds 3 baths2,184 sq. ft.
724 Pintail Court, Helena, MT 59602
MLS# 30081194Listed by: CENTURY 21 HERITAGE REALTY - HELENA - New
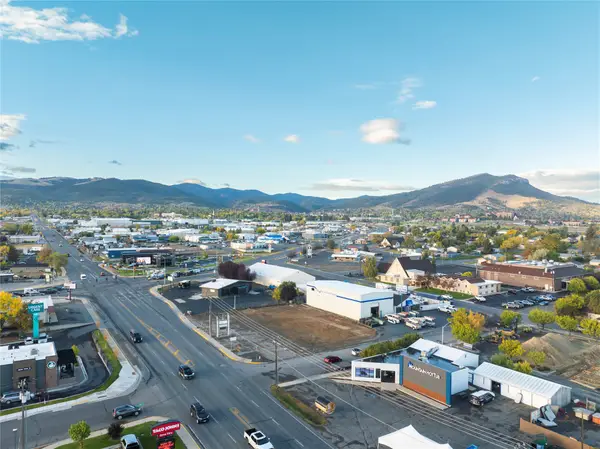 $699,000Active0.49 Acres
2216 N Montana Avenue, Helena, MT 59601
MLS# 30081163Listed by: CENTURY 21 HERITAGE REALTY - HELENA - New
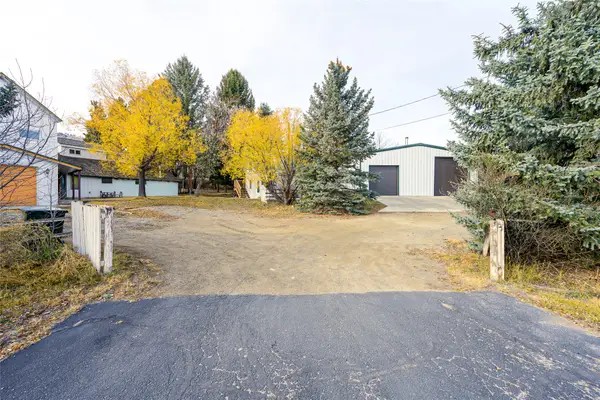 $529,000Active3 beds 2 baths2,101 sq. ft.
5882 Green Meadow Drive, Helena, MT 59602
MLS# 30081139Listed by: BERKSHIRE HATHAWAY HOMESERVICES - HELENA - New
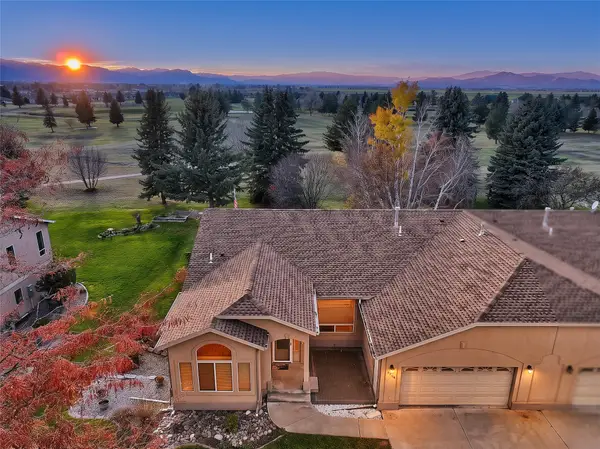 $799,900Active4 beds 3 baths4,260 sq. ft.
4084 Fox Ridge Drive, Helena, MT 59602
MLS# 30081028Listed by: BERKSHIRE HATHAWAY HOMESERVICES - HELENA


Protect your home and budget from life's surprises with an Assurant Home Warranty, backed by a partner that supports you through every step of homeownership. Explore Plans.
© 2023 - 2026 ERA Franchise Systems LLC. All rights reserved. ERA Franchise Systems LLC fully supports the principles of the Fair Housing Act and the Equal Opportunity Act. ERA, ERA Real Estate powered, and their respective logos are registered service marks of ERA Franchise Systems LLC. Each office is independently owned and operated.