
2932 Travis Avenue, Helena, MT 59601
Local realty services provided by:ERA Lambros Real Estate
2932 Travis Avenue,Helena, MT 59601
$505,000
- 3 Beds
- 2 Baths
- 1,481 sq. ft.
- Single family
- Active
Listed by: freda wilkinson
Office: big sky brokers, llc.
MLS#:30075048
Source:MT_NMAR
Price summary
- Price:$505,000
- Price per sq. ft.:$340.99
- Monthly HOA dues:$16.5
About this home
The Coach House offers extra space where it counts. This new build by Weatherall Homes features 3 bedrooms, 2 bathrooms, just under 1,500 square feet, a 3-car garage, and an efficient floor plan that lives larger than its footprint. The Craftsman-style home features an alley-entry garage and a covered front porch with pillars and railing. The vaulted great room with laminate flooring opens to the kitchen, where you'll find quartz countertops, a contemporary tile backsplash, and soft-close cabinets and drawers. The primary suite includes a walk-in tiled shower, while both bathrooms and the laundry room feature tile flooring. The laundry room also includes built-in cabinets, and additional interior storage gives you a place to keep seasonal items and other extras out of sight. The third garage bay leaves room for a workshop, recreational vehicles, or outdoor equipment. A concrete patio just outside the sliding glass doors from the dining area provides an easy spot for grilling or relaxing outdoors. Additional features include 9-foot (and vaulted) ceilings throughout, comfort-height toilets, and an active radon mitigation system (if needed!). Purchase early and you'll still have time to choose exterior paint colors.Located in Mountain View Meadows, you'll enjoy all City of Helena services, including water, sewer, police, and fire protection, along with miles of paved trails and sidewalks, neighborhood pocket parks, and a 5.2-acre city park featuring tennis and pickleball courts, basketball, a dog park, playground, pavilion, and more. With a full price offer, seller is offering a $5,000.00 credit toward closing costs/prepaid expenses!...
Contact an agent
Home facts
- Year built:2026
- Listing ID #:30075048
- Added:17 day(s) ago
- Updated:August 03, 2026 at 02:23 PM
Rooms and interior
- Bedrooms:3
- Total bathrooms:2
- Full bathrooms:1
- Kitchen Description:Dishwasher, Microwave, Range, Refrigerator
- Basement:Yes
- Basement Description:Crawl Space
- Living area:1,481 sq. ft.
Heating and cooling
- Cooling:Central Air
- Heating:Forced Air, Gas
- Central air:Yes
Structure and exterior
- Year built:2026
- Building area:1,481 sq. ft.
- Lot area:0.14 Acres
- Foundation Description:Poured
- Levels:1 Story
Finances and disclosures
- Price:$505,000
- Price per sq. ft.:$340.99
- Tax amount:$5,050 (2026)
Features and amenities
- Appliances:Microwave, Range, Refrigerator
Parking
- Garage:Yes
- Garage spaces:3

New listings near 2932 Travis Avenue
- New
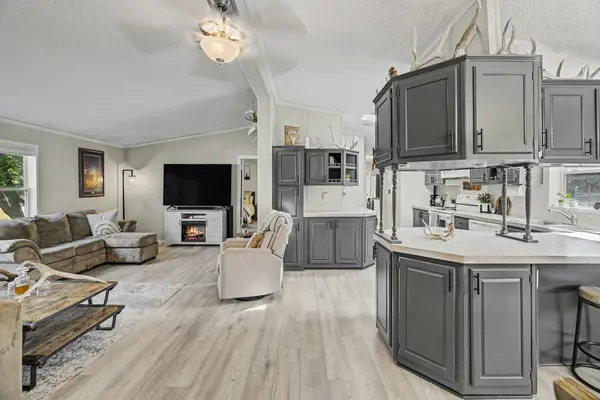 $169,900Active3 beds 2 baths1,512 sq. ft.
3000 Villard Avenue #149, Helena, MT 59601
MLS# 30076060Listed by: CENTURY 21 HERITAGE REALTY - HELENA - New
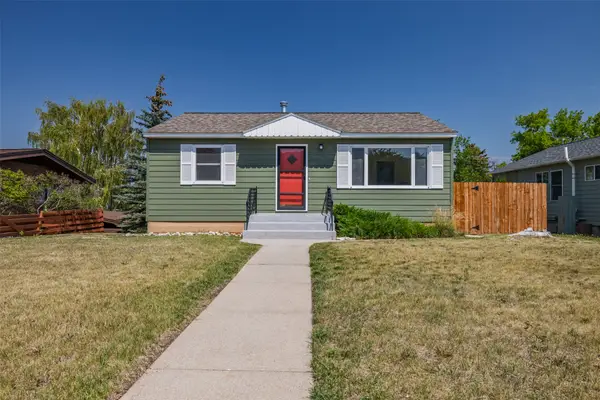 $415,000Active3 beds 2 baths1,275 sq. ft.
1708 Highland Street, Helena, MT 59601
MLS# 30076094Listed by: BIG SKY BROKERS, LLC - New
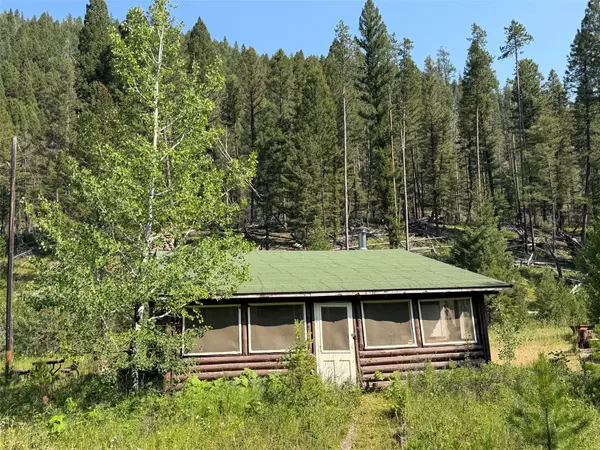 $99,000Active-- beds -- baths484 sq. ft.
10 Moose Creek Villa, Helena, MT 59601
MLS# 30076106Listed by: SOULA REALTY - New
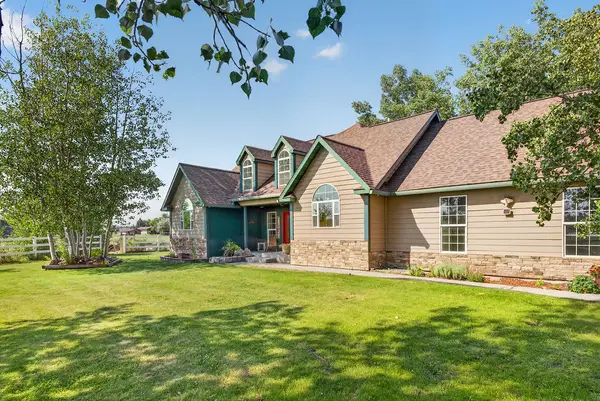 $1,400,000Active5 beds 4 baths4,204 sq. ft.
3270 Tizer Drive, Helena, MT 59602
MLS# 30076085Listed by: HOMESMART REALTY PARTNERS - New
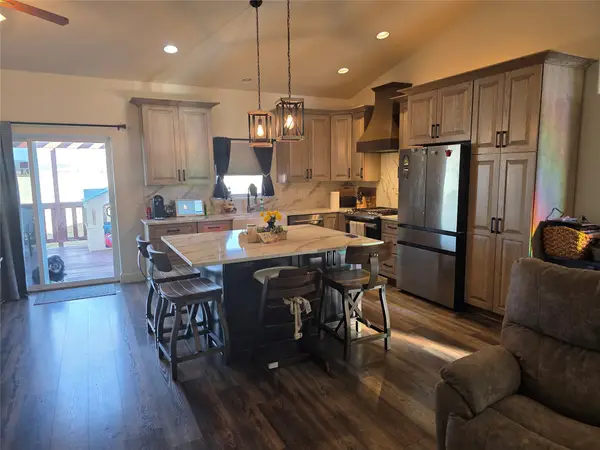 $619,000Active4 beds 3 baths2,677 sq. ft.
8041 Avocet Drive, Helena, MT 59602
MLS# 30075228Listed by: EXIT REALTY OF HELENA - New
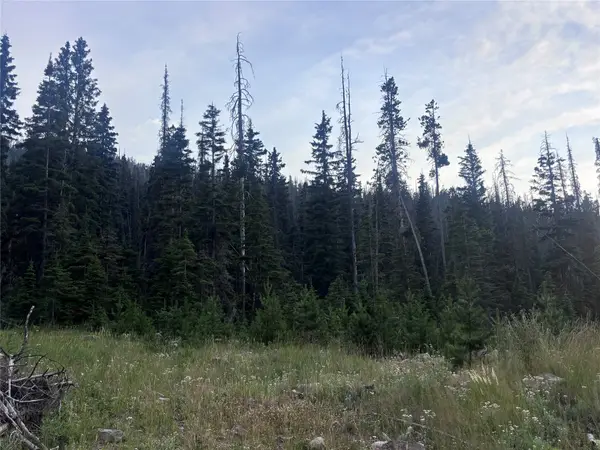 $79,000Active20.66 Acres
NHM Rimini Road, Helena, MT 59601
MLS# 30075355Listed by: IMPACT REAL ESTATE MONTANA - New
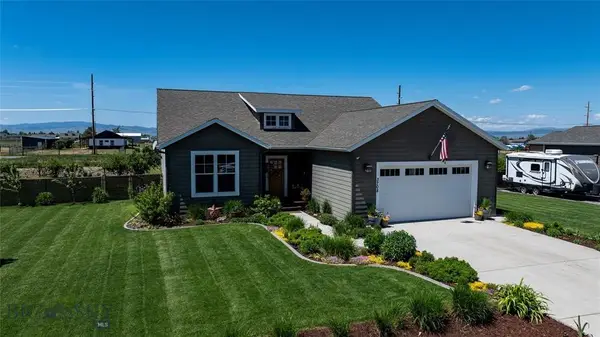 $675,000Active4 beds 2 baths1,869 sq. ft.
Address Withheld By Seller, Helena, MT 59602
MLS# 413696Listed by: SHERLEY REAL ESTATE, LLC - New
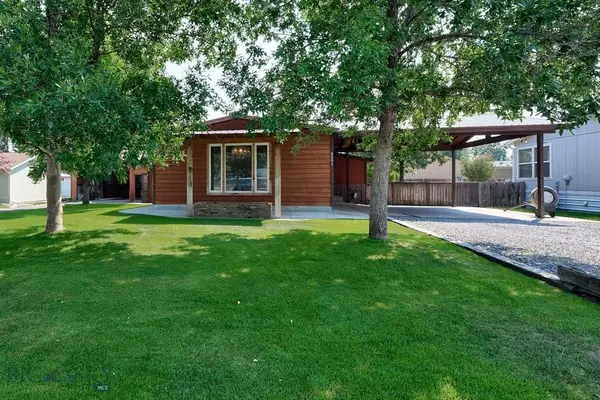 $392,000Active3 beds 2 baths1,998 sq. ft.
Address Withheld By Seller, Helena, MT 59602
MLS# 413698Listed by: SHERLEY REAL ESTATE, LLC - New
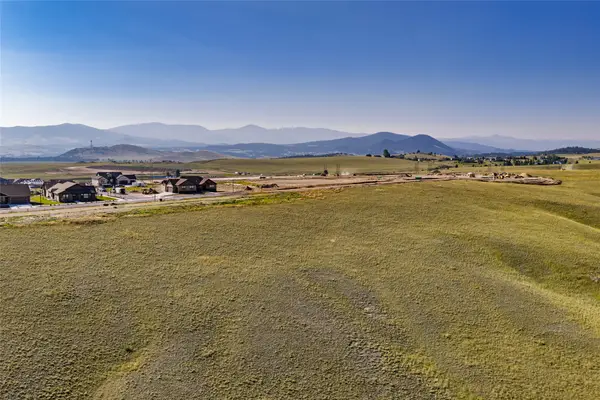 $265,000Active0.96 Acres
580 Peaks Edge Street, Helena, MT 59601
MLS# 30075500Listed by: KELLER WILLIAMS CAPITAL REALTY - New
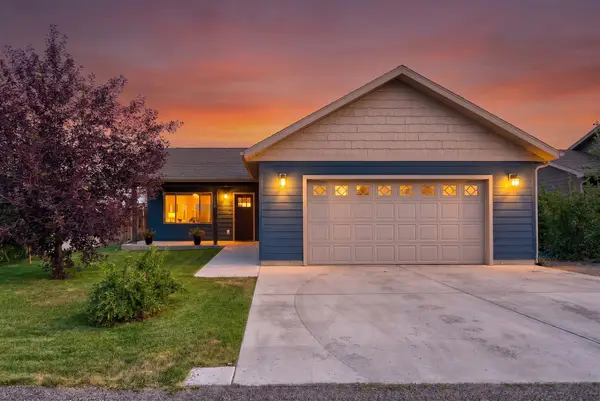 $419,000Active3 beds 2 baths1,224 sq. ft.
5282 Glacier Point Loop, Helena, MT 59602
MLS# 30075673Listed by: CENTURY 21 HERITAGE REALTY - HELENA


Protect your home and budget from life's surprises with an Assurant Home Warranty, backed by a partner that supports you through every step of homeownership. Explore Plans.
© 2023 - 2026 ERA Franchise Systems LLC. All rights reserved. ERA Franchise Systems LLC fully supports the principles of the Fair Housing Act and the Equal Opportunity Act. ERA, ERA Real Estate powered, and their respective logos are registered service marks of ERA Franchise Systems LLC. Each office is independently owned and operated.