
3190 Stillwell Drive, Helena, MT 59602
Local realty services provided by:ERA Lambros Real Estate
3190 Stillwell Drive,Helena, MT 59602
$539,000
- 4 Beds
- 3 Baths
- 2,470 sq. ft.
- Single family
- Active
Listed by: michelle l johnson
Office: berkshire hathaway homeservices - helena
MLS#:30076841
Source:MT_NMAR
Price summary
- Price:$539,000
- Price per sq. ft.:$218.22
- Monthly HOA dues:$10
About this home
You’ll embrace this inviting 4-bed, 3-bath home with almost 2500 sq ft of living space. Home has been Pre-Inspected, see documents. It sits on more than half an acre, .65, in the desirable Holmberg Estates. Set on this large lot with a fenced backyard, the home features many interior updates like new flooring, countertops and a new range. The main level offers an open living room with high ceilings, a bright eating area along with the updated kitchen. Upstairs are two generous bedrooms plus a primary bedroom with walk-in closet and ensuite. Downstairs, you’ll find multiple flexible areas, one nonconforming bedroom, a full bath, and a substantial rec room/flex space for movies, games, workouts, or potentially, another bedroom. The back deck and spacious backyard create the opportunity for outdoor dining, entertaining, gardening, and all your furry friends. The extra large, 3-car, attached garage is a place to keep your vehicles inside as well as room for your toys. Outside there is additional parking and room to make it your own. Conveniently located in a community with great pride of ownership, you’ll be only 10 minutes from Canyon Ferry Lake and 10 minutes to Helena, and part of the East Helena School District....
Contact an agent
Home facts
- Year built:2002
- Listing ID #:30076841
- Added:44 day(s) ago
- Updated:October 04, 2026 at 02:17 PM
Rooms and interior
- Bedrooms:4
- Total bathrooms:3
- Full bathrooms:3
- Kitchen Description:Dishwasher, Microwave, Range, Refrigerator
- Basement:Yes
- Basement Description:Daylight, Finished
- Living area:2,470 sq. ft.
Heating and cooling
- Cooling:Central Air
- Heating:Forced Air, Gas
- Central air:Yes
Structure and exterior
- Year built:2002
- Building area:2,470 sq. ft.
- Lot area:0.65 Acres
- Lot Features:Sprinklers In Ground
- Construction Materials:Vinyl Siding
- Exterior Features:Deck, Propane Tank Leased
- Foundation Description:Poured
Finances and disclosures
- Price:$539,000
- Price per sq. ft.:$218.22
- Tax amount:$3,248 (2025)
Features and amenities
- Appliances:Microwave, Range, Refrigerator
Parking
- Parking description:Garage, Garage Door Opener
- Garage:Yes
- Garage spaces:3

New listings near 3190 Stillwell Drive
- New
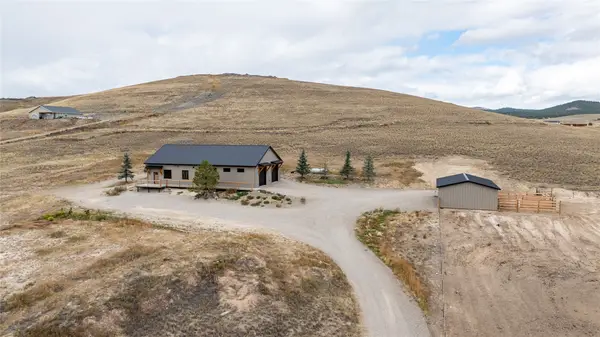 $825,000Active3 beds 3 baths1,512 sq. ft.
2120 Lowe Court, Helena, MT 59602
MLS# 30079295Listed by: BERKSHIRE HATHAWAY HOMESERVICES - HELENA - New
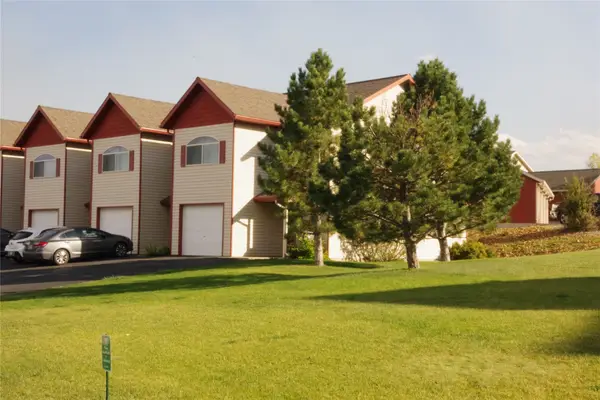 $339,900Active3 beds 2 baths1,264 sq. ft.
711 Sonoma Drive, Helena, MT 59601
MLS# 30078706Listed by: LIVE IN MONTANA REAL ESTATE - New
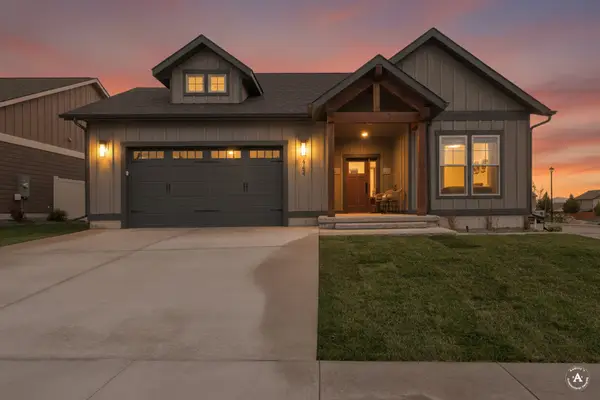 $619,900Active3 beds 2 baths1,588 sq. ft.
2754 Lone Chief Loop, Helena, MT 59601
MLS# 30079279Listed by: CENTURY 21 HERITAGE REALTY - HELENA - New
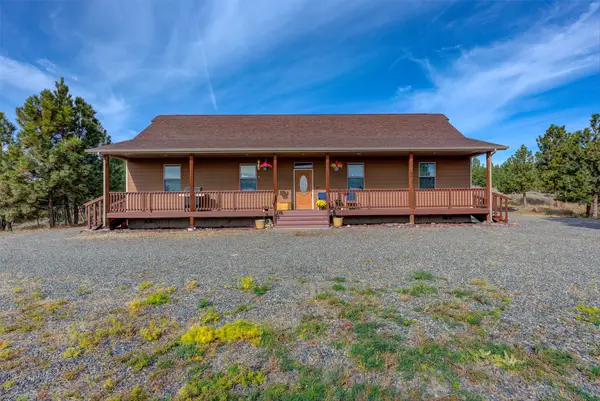 $700,000Active4 beds 3 baths2,024 sq. ft.
8224 Hillside Drive, Helena, MT 59602
MLS# 30079284Listed by: RE/MAX OF HELENA - New
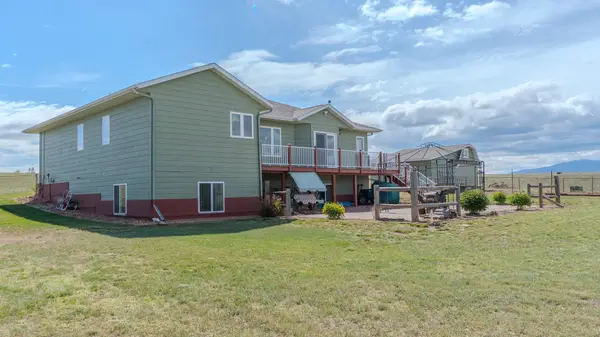 $734,000Active4 beds 3 baths3,368 sq. ft.
4599 Emerald Ridge Loop, Helena, MT 59602
MLS# 30079276Listed by: WINDERMERE - HELENA - New
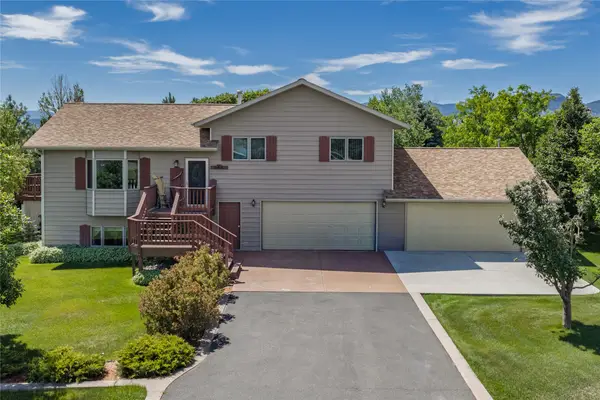 $565,000Active4 beds 3 baths2,016 sq. ft.
645 Stadler Road, Helena, MT 59602
MLS# 30079267Listed by: BIG SKY BROKERS, LLC - New
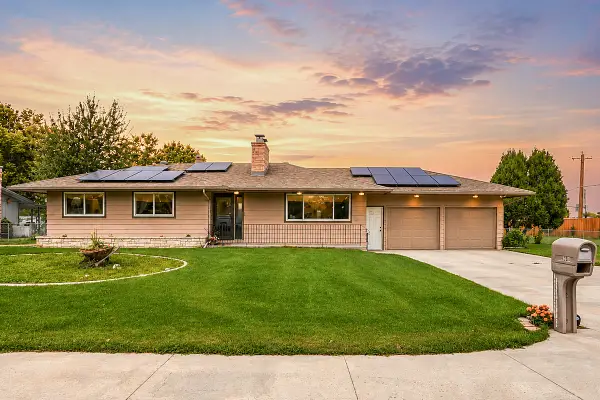 $589,900Active3 beds 3 baths2,784 sq. ft.
4000 N Montana Avenue, Helena, MT 59602
MLS# 30079262Listed by: RE/MAX OF HELENA - New
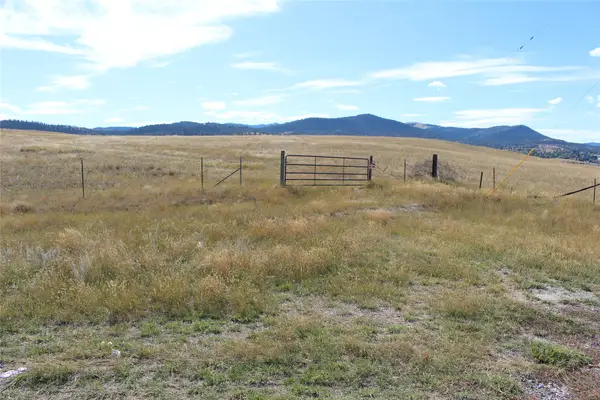 $650,000Active3.49 Acres
3265 Alice Street, Helena, MT 59601
MLS# 30079147Listed by: CENTURY 21 HERITAGE REALTY - HELENA - New
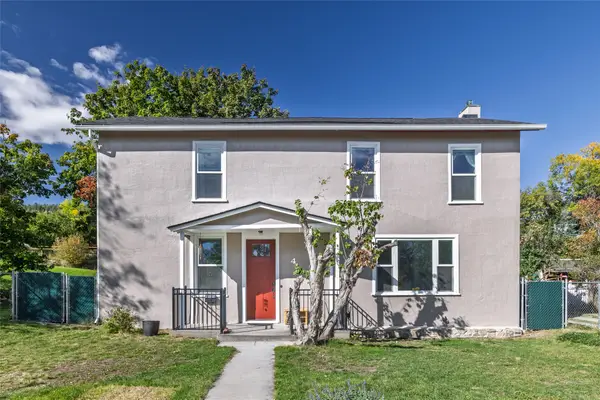 $579,900Active4 beds 2 baths2,416 sq. ft.
424 Harrison Avenue, Helena, MT 59601
MLS# 30079241Listed by: BIG SKY BROKERS, LLC - New
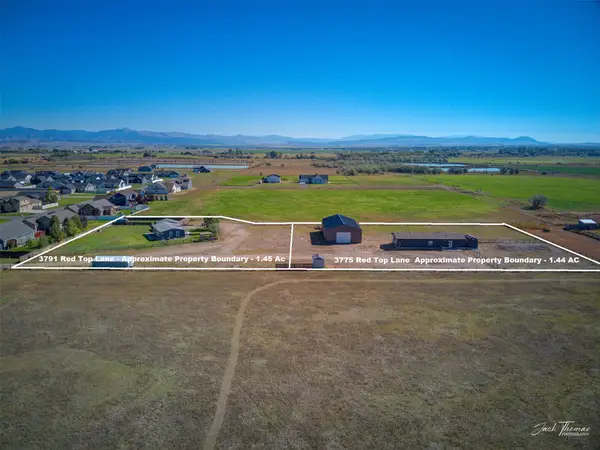 $1,100,000Active-- beds -- baths
3791 & 3775 Red Top Lane, Helena, MT 59602
MLS# 30079221Listed by: RE/MAX OF HELENA


Protect your home and budget from life's surprises with an Assurant Home Warranty, backed by a partner that supports you through every step of homeownership. Explore Plans.
© 2023 - 2026 ERA Franchise Systems LLC. All rights reserved. ERA Franchise Systems LLC fully supports the principles of the Fair Housing Act and the Equal Opportunity Act. ERA, ERA Real Estate powered, and their respective logos are registered service marks of ERA Franchise Systems LLC. Each office is independently owned and operated.