
3683 N Benton Avenue, Helena, MT 59602
Local realty services provided by:ERA Lambros Real Estate
3683 N Benton Avenue,Helena, MT 59602
$639,000
- 4 Beds
- 3 Baths
- 2,766 sq. ft.
- Single family
- Active
Listed by: linda crofts, gina miranti-mistry
Office: big sky brokers, llc.
MLS#:30080742
Source:MT_NMAR
Price summary
- Price:$639,000
- Price per sq. ft.:$231.02
About this home
Executive style home offers in-town convenience with large lot layout, wrap-around alley access, storage shed and extra parking. The property/open area it backs up to is City of Helena owned and an excellent buffer from near neighbors and future development. You'll appreciate main floor living with the owner en suite, laundry room, and bedroom/office on the ground level. Head upstairs and you'll find a second living area and two large bedrooms with walk-in closets and a second full bathroom. Entertain your guests on the large patio in the privacy-fenced back yard. 4 bedrooms, 2.5 bathrooms total with plenty of room for what makes you happy!!
Contact an agent
Home facts
- Year built:2016
- Listing ID #:30080742
- Added:4 day(s) ago
- Updated:November 11, 2026 at 11:44 AM
Rooms and interior
- Bedrooms:4
- Total bathrooms:3
- Full bathrooms:2
- Half bathrooms:1
- Kitchen Description:Dishwasher, Disposal, Microwave, Range, Refrigerator
- Basement:Yes
- Basement Description:Crawl Space
- Living area:2,766 sq. ft.
Heating and cooling
- Cooling:Central Air
- Heating:Forced Air, Gas
- Central air:Yes
Structure and exterior
- Year built:2016
- Building area:2,766 sq. ft.
- Lot area:0.26 Acres
- Foundation Description:Poured
- Levels:2 Story
Finances and disclosures
- Price:$639,000
- Price per sq. ft.:$231.02
- Tax amount:$11,401 (2026)
Features and amenities
- Appliances:Microwave, Range, Refrigerator
Parking
- Parking description:Garage, Garage Door Opener
- Garage:Yes
- Garage spaces:2

New listings near 3683 N Benton Avenue
- New
 $444,900Active4 beds 3 baths2,240 sq. ft.
1489 Buffalo Road, Helena, MT 59602
MLS# 30080813Listed by: RE/MAX OF HELENA - New
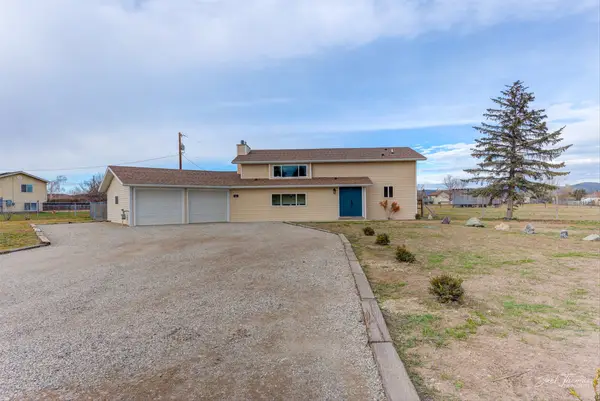 $465,000Active4 beds 2 baths2,061 sq. ft.
356 Woodson Road, Helena, MT 59602
MLS# 30080870Listed by: BIG SKY BROKERS, LLC - New
 $358,000Active2 beds 1 baths1,015 sq. ft.
2106 Columbia Avenue, Helena, MT 59601
MLS# 30080790Listed by: HELENA HOMES & INVESTMENTS - New
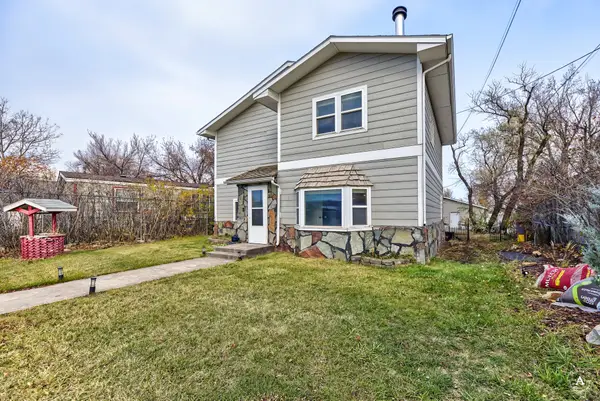 $525,000Active4 beds 2 baths2,606 sq. ft.
1207 Williams Street, Helena, MT 59602
MLS# 30080290Listed by: EXP REALTY - HELENA - New
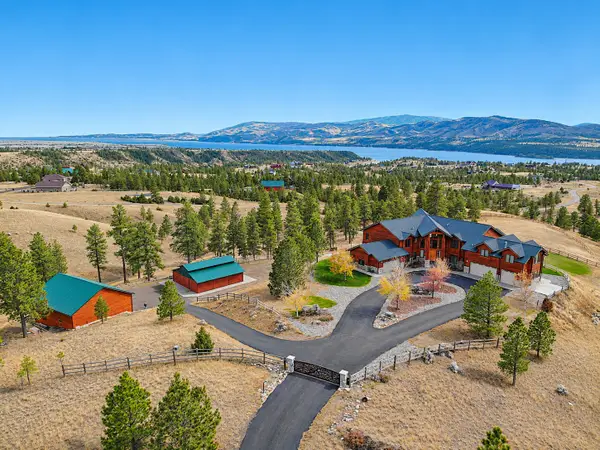 $2,600,000Active4 beds 7 baths6,958 sq. ft.
4220 Sunset Ridge Drive, Helena, MT 59602
MLS# 30080818Listed by: MT RANCH AND HOME REAL ESTATE - New
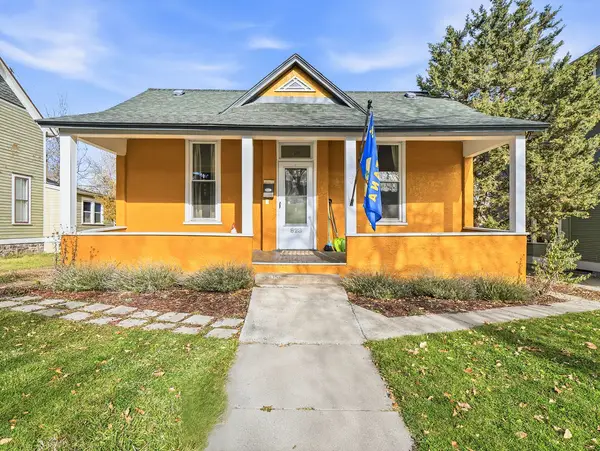 $425,000Active2 beds 2 baths2,642 sq. ft.
828 E 6th Avenue, Helena, MT 59601
MLS# 30080754Listed by: BIG SKY BROKERS, LLC - New
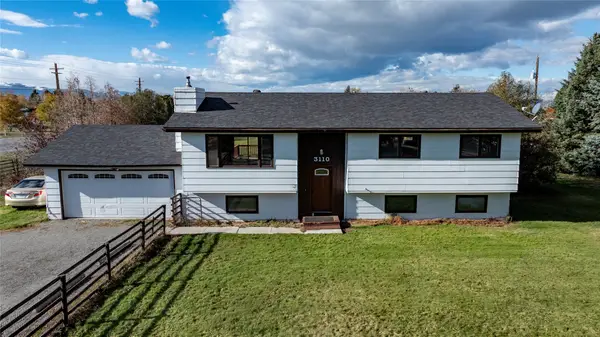 $389,000Active4 beds 3 baths2,470 sq. ft.
3110 Miranda Drive, Helena, MT 59602
MLS# 30080557Listed by: KELLER WILLIAMS CAPITAL REALTY - New
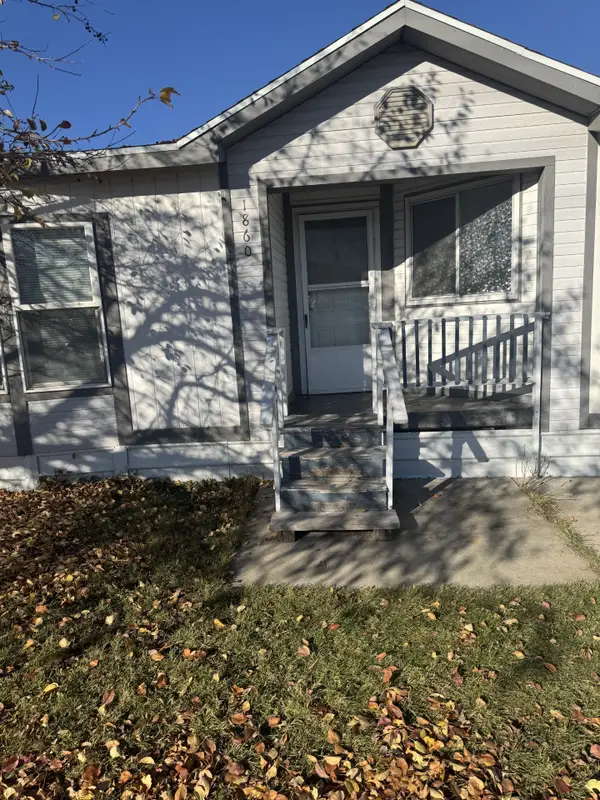 $147,950Active3 beds 2 baths1,456 sq. ft.
1860 Phoenix Avenue, Helena, MT 59601
MLS# 30080707Listed by: CENTURY 21 HERITAGE REALTY - HELENA - New
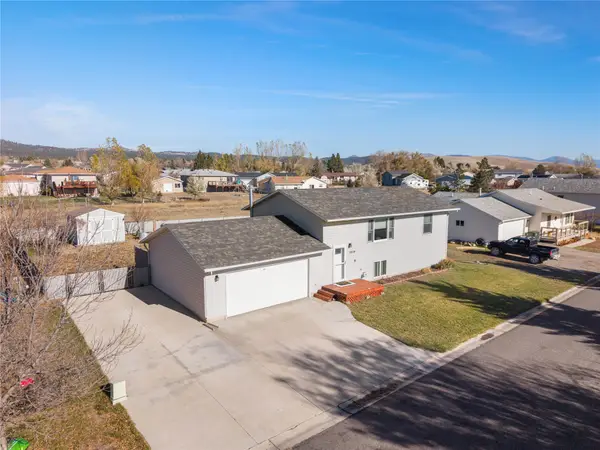 $435,000Active4 beds 2 baths1,824 sq. ft.
1010 Avian Road, Helena, MT 59602
MLS# 30080661Listed by: ENGEL & VLKERS WESTERN FRONTIER - HELENA


Protect your home and budget from life's surprises with an Assurant Home Warranty, backed by a partner that supports you through every step of homeownership. Explore Plans.
© 2023 - 2026 ERA Franchise Systems LLC. All rights reserved. ERA Franchise Systems LLC fully supports the principles of the Fair Housing Act and the Equal Opportunity Act. ERA, ERA Real Estate powered, and their respective logos are registered service marks of ERA Franchise Systems LLC. Each office is independently owned and operated.