
419 Coventry Court, Helena, MT 59601
Local realty services provided by:ERA Lambros Real Estate
419 Coventry Court,Helena, MT 59601
$309,900
- 2 Beds
- 3 Baths
- 1,215 sq. ft.
- Condominium
- Active
Listed by: john stangland
Office: century 21 heritage realty - helena
MLS#:30081075
Source:MT_NMAR
Price summary
- Price:$309,900
- Price per sq. ft.:$255.06
- Monthly HOA dues:$375
About this home
Welcome to 419 Coventry Court in Helena, a duplex condominium with main level living. Located on a private road near the hospital and just minutes from the Capitol Complex, downtown, and Interstate 15. The open-concept main level features vaulted ceilings, two skylights, an attached 12' x 20' garage, and a living room with a cozy gas fireplace. The main-floor primary bedroom has two closets, with laundry in a closet, and a full bathroom with two sink areas. Upstairs is an additional living area/ loft, a spacious bedroom area and a full bathroom with its own skylight. A wall-mounted A/C unit provides effective summer cooling, while the gas stove offers supplemental heat in fall and winter. The maintenance-free Trex deck/patio at the west end is perfect for entertaining and enjoying Montana sunsets. Rentals allowed. Guest parking is available.
The details provided are from external sources and are considered reliable but are not guaranteed by listing agency broker/agent. Buyer and Buyer Agent to verify all information....
Contact an agent
Home facts
- Year built:1985
- Listing ID #:30081075
- Added:2 day(s) ago
- Updated:November 19, 2026 at 04:47 AM
Rooms and interior
- Bedrooms:2
- Total bathrooms:3
- Full bathrooms:2
- Kitchen Description:Dishwasher, Disposal, Microwave, Range, Refrigerator
- Basement:Yes
- Living area:1,215 sq. ft.
Heating and cooling
- Cooling:Wall Units
- Heating:Baseboard, Electric
Structure and exterior
- Roof:Composition
- Year built:1985
- Building area:1,215 sq. ft.
- Lot Features:Level
- Architectural Style:Ranch
- Exterior Features:Deck
- Foundation Description:Slab
Finances and disclosures
- Price:$309,900
- Price per sq. ft.:$255.06
Features and amenities
- Appliances:Microwave, Range, Refrigerator, Washer
- Laundry features:Washer
- Amenities:Washer
Parking
- Parking description:Garage, Garage Door Opener
- Garage:Yes
- Garage spaces:1

New listings near 419 Coventry Court
- New
 $275,000Active21.67 Acres
TBD Turk Road, Helena, MT 59602
MLS# 30081187Listed by: BAHNY REALTY - New
 $300,000Active20.29 Acres
6740 Turk Road, Helena, MT 59602
MLS# 30081192Listed by: BAHNY REALTY - New
 $225,000Active21.05 Acres
TBD Turk Road, Helena, MT 59602
MLS# 30081199Listed by: BAHNY REALTY - New
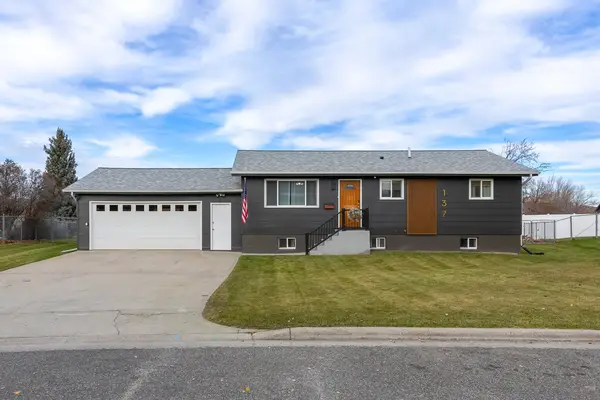 $479,000Active4 beds 2 baths2,080 sq. ft.
137 Elmwood Lane, Helena, MT 59601
MLS# 30081209Listed by: COLDWELL BANKER MOUNTAINSIDE REALTY - New
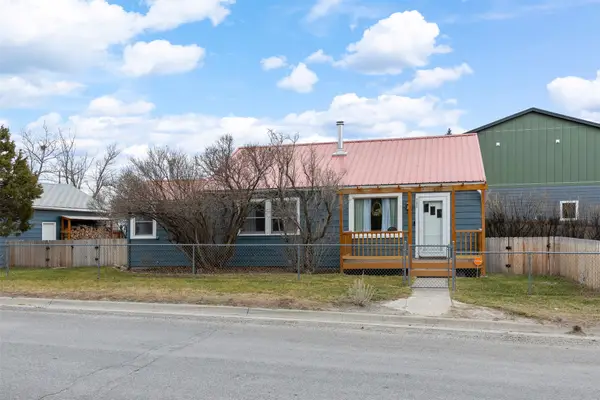 $374,900Active3 beds 1 baths1,012 sq. ft.
705 Elm Street, Helena, MT 59601
MLS# 30081210Listed by: COLDWELL BANKER MOUNTAINSIDE REALTY - New
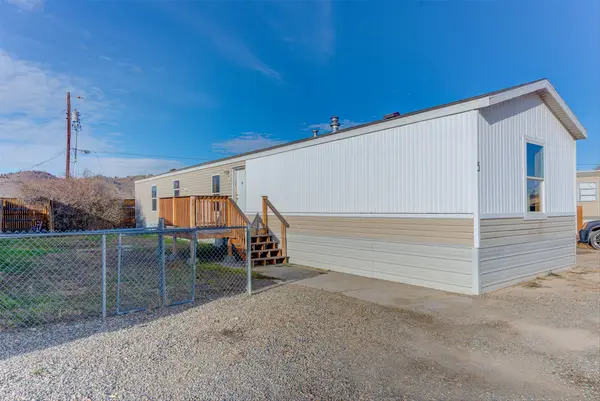 $119,000Active3 beds 2 baths1,216 sq. ft.
5247 Mchugh Drive #5, Helena, MT 59602
MLS# 30081182Listed by: BIG SKY BROKERS, LLC - New
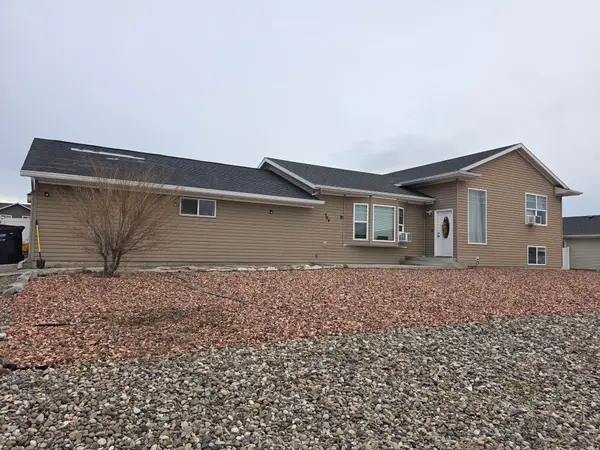 $455,000Active3 beds 3 baths2,184 sq. ft.
724 Pintail Court, Helena, MT 59602
MLS# 30081194Listed by: CENTURY 21 HERITAGE REALTY - HELENA - New
 $699,000Active0.49 Acres
2216 N Montana Avenue, Helena, MT 59601
MLS# 30081163Listed by: CENTURY 21 HERITAGE REALTY - HELENA - New
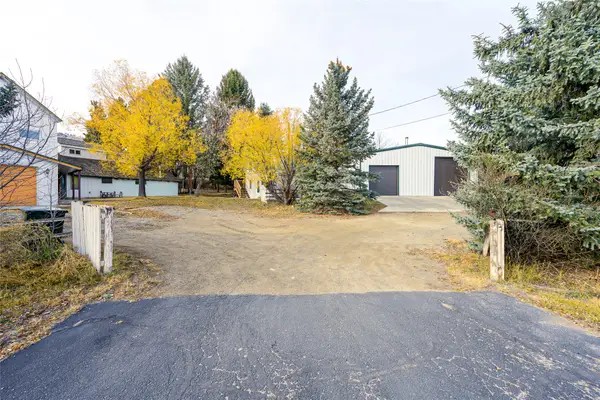 $529,000Active3 beds 2 baths2,101 sq. ft.
5882 Green Meadow Drive, Helena, MT 59602
MLS# 30081139Listed by: BERKSHIRE HATHAWAY HOMESERVICES - HELENA - New
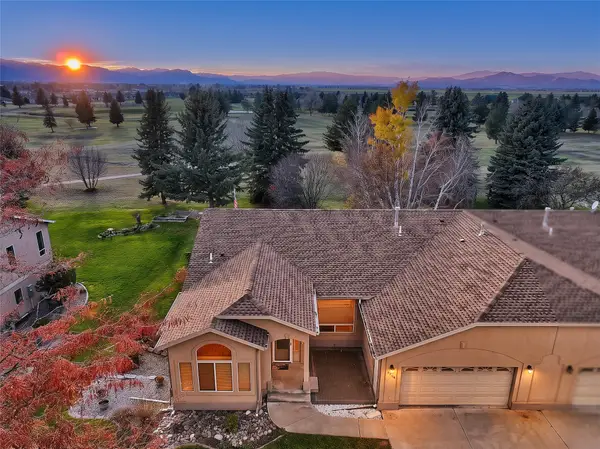 $799,900Active4 beds 3 baths4,260 sq. ft.
4084 Fox Ridge Drive, Helena, MT 59602
MLS# 30081028Listed by: BERKSHIRE HATHAWAY HOMESERVICES - HELENA


Protect your home and budget from life's surprises with an Assurant Home Warranty, backed by a partner that supports you through every step of homeownership. Explore Plans.
© 2023 - 2026 ERA Franchise Systems LLC. All rights reserved. ERA Franchise Systems LLC fully supports the principles of the Fair Housing Act and the Equal Opportunity Act. ERA, ERA Real Estate powered, and their respective logos are registered service marks of ERA Franchise Systems LLC. Each office is independently owned and operated.