
45 Comstock Road, Helena, MT 59601
Local realty services provided by:ERA Lambros Real Estate
45 Comstock Road,Helena, MT 59601
$575,000
- 4 Beds
- 3 Baths
- 2,586 sq. ft.
- Condominium
- Active
Listed by: mary ahmann hibbard, allie rincon
Office: helena home team
MLS#:30078418
Source:MT_NMAR
Price summary
- Price:$575,000
- Price per sq. ft.:$222.35
- Monthly HOA dues:$350
About this home
Views, views, views! Situated in Helena’s desirable Upper East Side, this Ridgeview condo offers panoramic views of the South Hills, beautiful western sunsets, and the convenience of main-level living with plenty of additional space downstairs.
Large windows throughout the home bring in beautiful natural light and showcase the surrounding scenery. The generous covered deck, accessible from both the living room and primary suite, is a wonderful place to enjoy morning coffee, entertain friends, or simply take in those Montana sunsets.
The main level features a spacious primary suite with beautiful views, a walk-in closet, and a private bathroom complete with a soaking tub, walk-in shower, double vanities, and separate water closet. The kitchen offers rich wood cabinetry, granite countertops, stainless steel appliances, a large pantry, and an island with seating. Just off the kitchen, you'll find the laundry room and access to the oversized garage. A second bedroom and half bath round out the main floor.
Downstairs, the walkout basement offers even more room to spread out, with a second living area featuring a cozy fireplace and access to another covered patio. Two additional bedrooms and a full bathroom provide plenty of flexibility for guests, hobbies, or a home office.
With its elevated setting, panoramic South Hills views, and convenient location near St. Peter's Health and nearby trails, this Ridgeview condo offers the ease of main-level living without sacrificing space. What a wonderful place to call home!...
Contact an agent
Home facts
- Year built:2013
- Listing ID #:30078418
- Added:1 day(s) ago
- Updated:October 10, 2026 at 02:26 PM
Rooms and interior
- Bedrooms:4
- Total bathrooms:3
- Full bathrooms:2
- Half bathrooms:1
- Kitchen Description:Dishwasher, Microwave, Range, Refrigerator
- Basement:Yes
- Basement Description:Daylight, Finished, Walk Out Access
- Living area:2,586 sq. ft.
Heating and cooling
- Cooling:Central Air
- Heating:Forced Air, Gas
- Central air:Yes
Structure and exterior
- Year built:2013
- Building area:2,586 sq. ft.
- Lot Features:Sprinklers In Ground
- Exterior Features:Deck, Patio
- Foundation Description:Poured
Finances and disclosures
- Price:$575,000
- Price per sq. ft.:$222.35
- Tax amount:$3,833 (2025)
Features and amenities
- Appliances:Microwave, Range, Refrigerator, Washer
- Laundry features:Washer
- Amenities:Washer
Parking
- Garage:Yes
- Garage spaces:2

New listings near 45 Comstock Road
- New
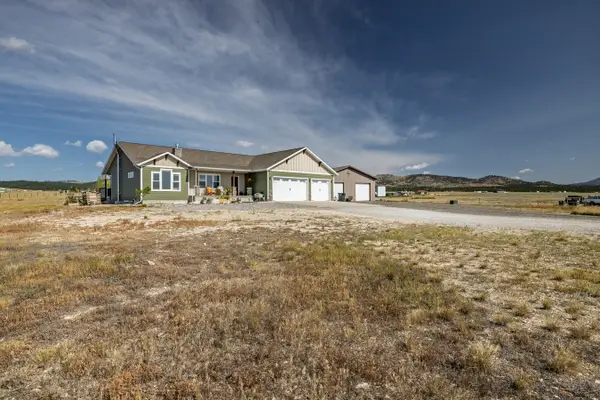 $860,000Active5 beds 3 baths3,174 sq. ft.
6126 Jamvar Court, Helena, MT 59602
MLS# 30079643Listed by: PUREWEST REAL ESTATE - MISSOULA - New
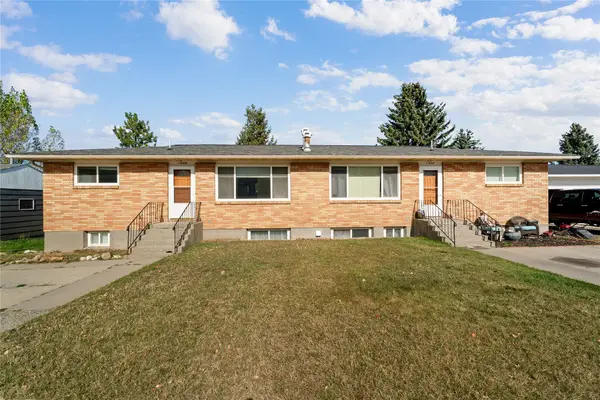 $799,000Active-- beds -- baths
1924 Winne Avenue #1924 1/2, 1926 & 1926 1/2, Helena, MT 59601
MLS# 30079611Listed by: BIG SKY BROKERS, LLC - New
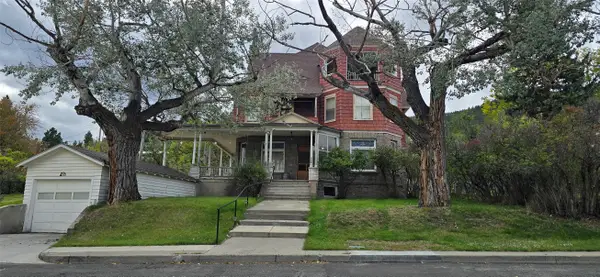 $475,000Active5 beds 3 baths5,366 sq. ft.
909 Flowerree Street, Helena, MT 59601
MLS# 30079640Listed by: KELLER WILLIAMS CAPITAL REALTY - New
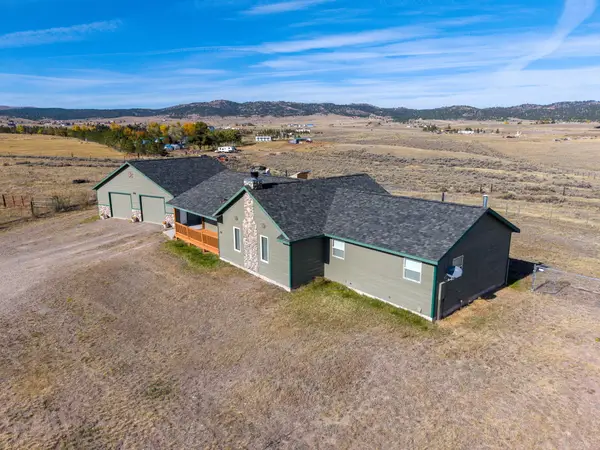 $689,900Active5 beds 3 baths3,648 sq. ft.
105 Clearview Court, Helena, MT 59602
MLS# 30079600Listed by: KELLER WILLIAMS CAPITAL REALTY - New
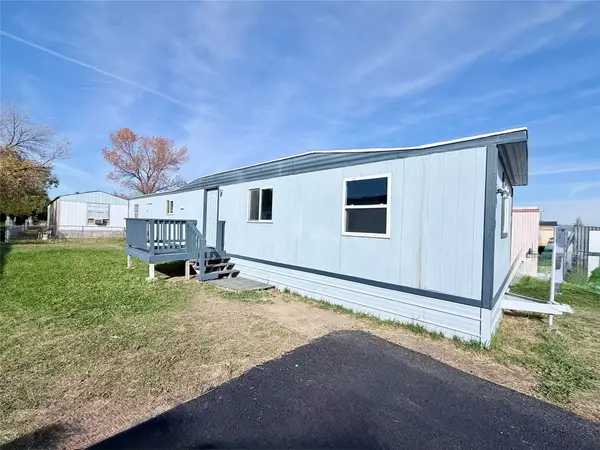 $60,000Active2 beds 2 baths924 sq. ft.
3375 Wylie Drive #24, Helena, MT 59602
MLS# 30079583Listed by: NORTHSTAR REAL ESTATE - New
 $155,000Active3 beds 2 baths1,904 sq. ft.
2965 Melody Road, Helena, MT 59602
MLS# 30079553Listed by: CENTURY 21 HERITAGE REALTY - HELENA - New
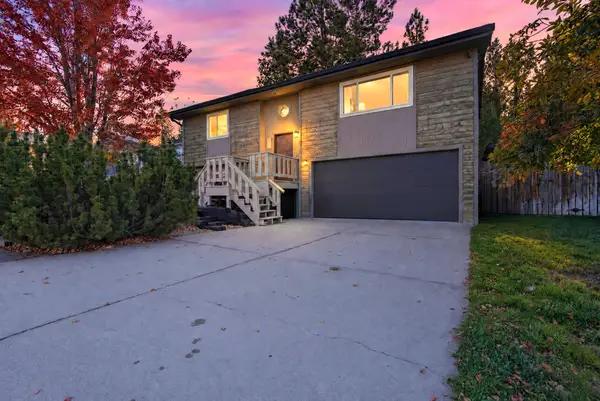 $527,500Active4 beds 2 baths1,623 sq. ft.
906 Hideout Street, Helena, MT 59601
MLS# 30078283Listed by: CENTURY 21 HERITAGE REALTY - HELENA - New
 $60,000Active3 beds 2 baths924 sq. ft.
2995 Prospect Avenue #35, Helena, MT 59601
MLS# 30079566Listed by: CENTURY 21 HERITAGE REALTY - HELENA - New
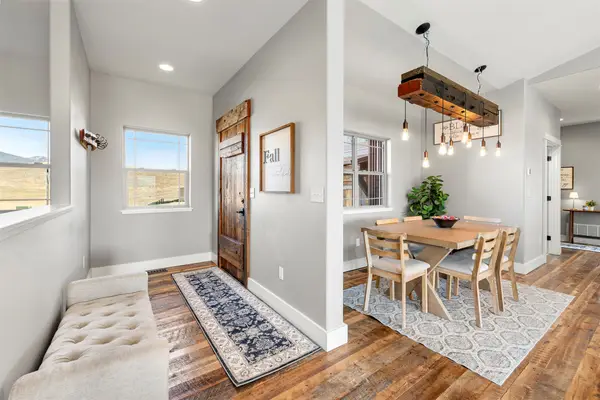 $1,200,000Active5 beds 3 baths4,602 sq. ft.
4795 Old Iron Drive, Helena, MT 59602
MLS# 30079558Listed by: FREESTONE REAL ESTATE


Protect your home and budget from life's surprises with an Assurant Home Warranty, backed by a partner that supports you through every step of homeownership. Explore Plans.
© 2023 - 2026 ERA Franchise Systems LLC. All rights reserved. ERA Franchise Systems LLC fully supports the principles of the Fair Housing Act and the Equal Opportunity Act. ERA, ERA Real Estate powered, and their respective logos are registered service marks of ERA Franchise Systems LLC. Each office is independently owned and operated.