
48 Sand Piper Loop, Helena, MT 59602
Local realty services provided by:ERA Lambros Real Estate
48 Sand Piper Loop,Helena, MT 59602
$524,900
- 3 Beds
- 2 Baths
- 1,701 sq. ft.
- Single family
- Active
Listed by: gina miranti-mistry, linda crofts
Office: big sky brokers, llc.
MLS#:30080573
Source:MT_NMAR
Price summary
- Price:$524,900
- Price per sq. ft.:$308.58
About this home
Discover this single-level Craftsman charmer in the highly coveted Skelton Addition, featuring a rare 3-car garage and an extra-wide driveway for plenty of parking. Whether you are looking to downsize, right-size, or relocate, this light-filled home offers an effortless open floor plan designed for modern comfort. Unwind in the spacious primary suite, enjoy holiday get togethers in a cozy space, or stay cool all summer with central AC. Outdoor living shines here with covered front and back porches, a side patio, and a fully fenced yard ready for pets, gardening, or entertaining.
Contact an agent
Home facts
- Year built:2007
- Listing ID #:30080573
- Added:1 day(s) ago
- Updated:November 15, 2026 at 03:25 PM
Rooms and interior
- Bedrooms:3
- Total bathrooms:2
- Full bathrooms:2
- Kitchen Description:Dishwasher, Microwave, Range, Refrigerator
- Basement:Yes
- Basement Description:Crawl Space
- Living area:1,701 sq. ft.
Heating and cooling
- Cooling:Central Air
- Heating:Forced Air
- Central air:Yes
Structure and exterior
- Year built:2007
- Building area:1,701 sq. ft.
- Lot area:0.16 Acres
- Foundation Description:Poured
- Levels:1 Story
Finances and disclosures
- Price:$524,900
- Price per sq. ft.:$308.58
- Tax amount:$4,228 (2026)
Features and amenities
- Appliances:Microwave, Range, Refrigerator
Parking
- Garage:Yes
- Garage spaces:3

New listings near 48 Sand Piper Loop
- New
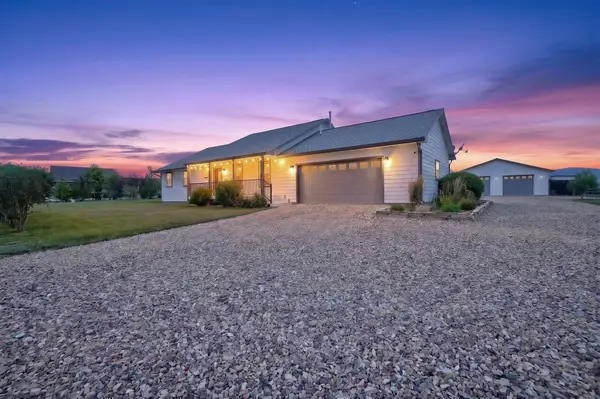 $585,000Active3 beds 3 baths1,952 sq. ft.
6098 Anna Brown Road, Helena, MT 59602
MLS# 30081099Listed by: CENTURY 21 HERITAGE REALTY - HELENA - New
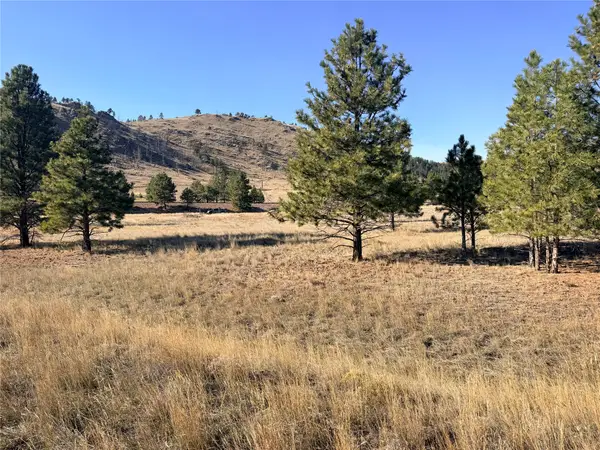 $399,999Active6.06 Acres
6315 Copper Rose Drive, Helena, MT 59602
MLS# 30080952Listed by: NORTHSTAR REAL ESTATE - New
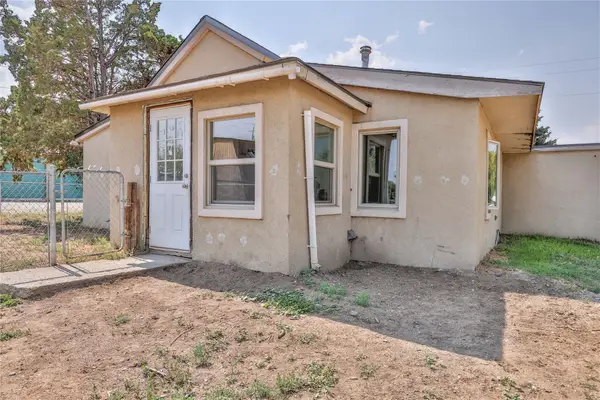 $349,000Active2 beds 1 baths1,085 sq. ft.
1655 Joslyn Street, Helena, MT 59601
MLS# 30081049Listed by: IMPACT REAL ESTATE MONTANA - New
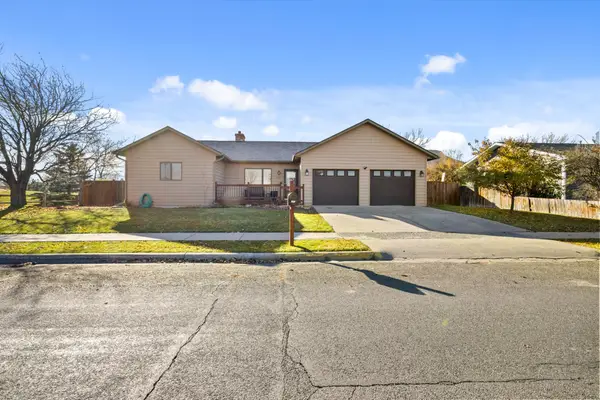 $479,000Active4 beds 2 baths2,288 sq. ft.
244 Brady Street, Helena, MT 59601
MLS# 30080771Listed by: KELLER WILLIAMS CAPITAL REALTY - New
 $444,900Active4 beds 3 baths2,240 sq. ft.
1489 Buffalo Road, Helena, MT 59602
MLS# 30080813Listed by: RE/MAX OF HELENA - New
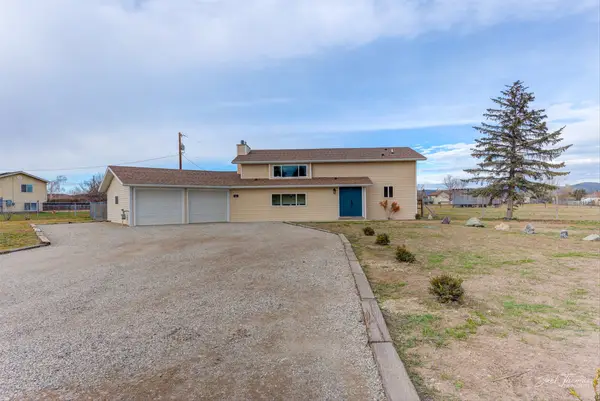 $465,000Active4 beds 2 baths2,061 sq. ft.
356 Woodson Road, Helena, MT 59602
MLS# 30080870Listed by: BIG SKY BROKERS, LLC - New
 $358,000Active2 beds 1 baths1,015 sq. ft.
2106 Columbia Avenue, Helena, MT 59601
MLS# 30080790Listed by: HELENA HOMES & INVESTMENTS - New
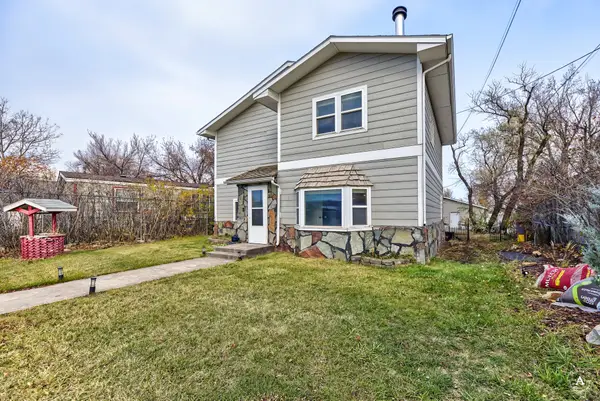 $525,000Active4 beds 2 baths2,606 sq. ft.
1207 Williams Street, Helena, MT 59602
MLS# 30080290Listed by: EXP REALTY - HELENA - New
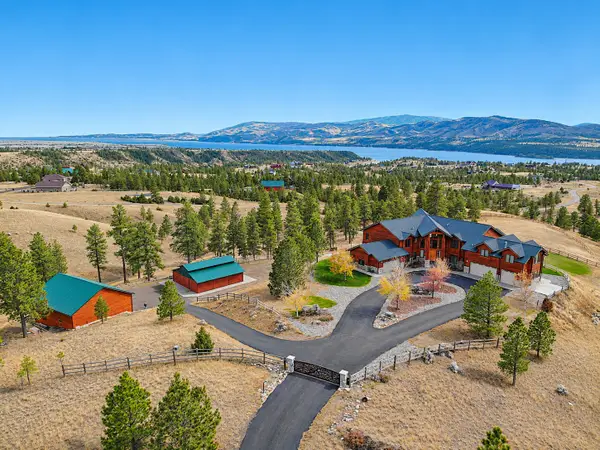 $2,600,000Active4 beds 7 baths6,958 sq. ft.
4220 Sunset Ridge Drive, Helena, MT 59602
MLS# 30080818Listed by: MT RANCH AND HOME REAL ESTATE


Protect your home and budget from life's surprises with an Assurant Home Warranty, backed by a partner that supports you through every step of homeownership. Explore Plans.
© 2023 - 2026 ERA Franchise Systems LLC. All rights reserved. ERA Franchise Systems LLC fully supports the principles of the Fair Housing Act and the Equal Opportunity Act. ERA, ERA Real Estate powered, and their respective logos are registered service marks of ERA Franchise Systems LLC. Each office is independently owned and operated.